
Building Planning and Drawings — What This Subject Is About
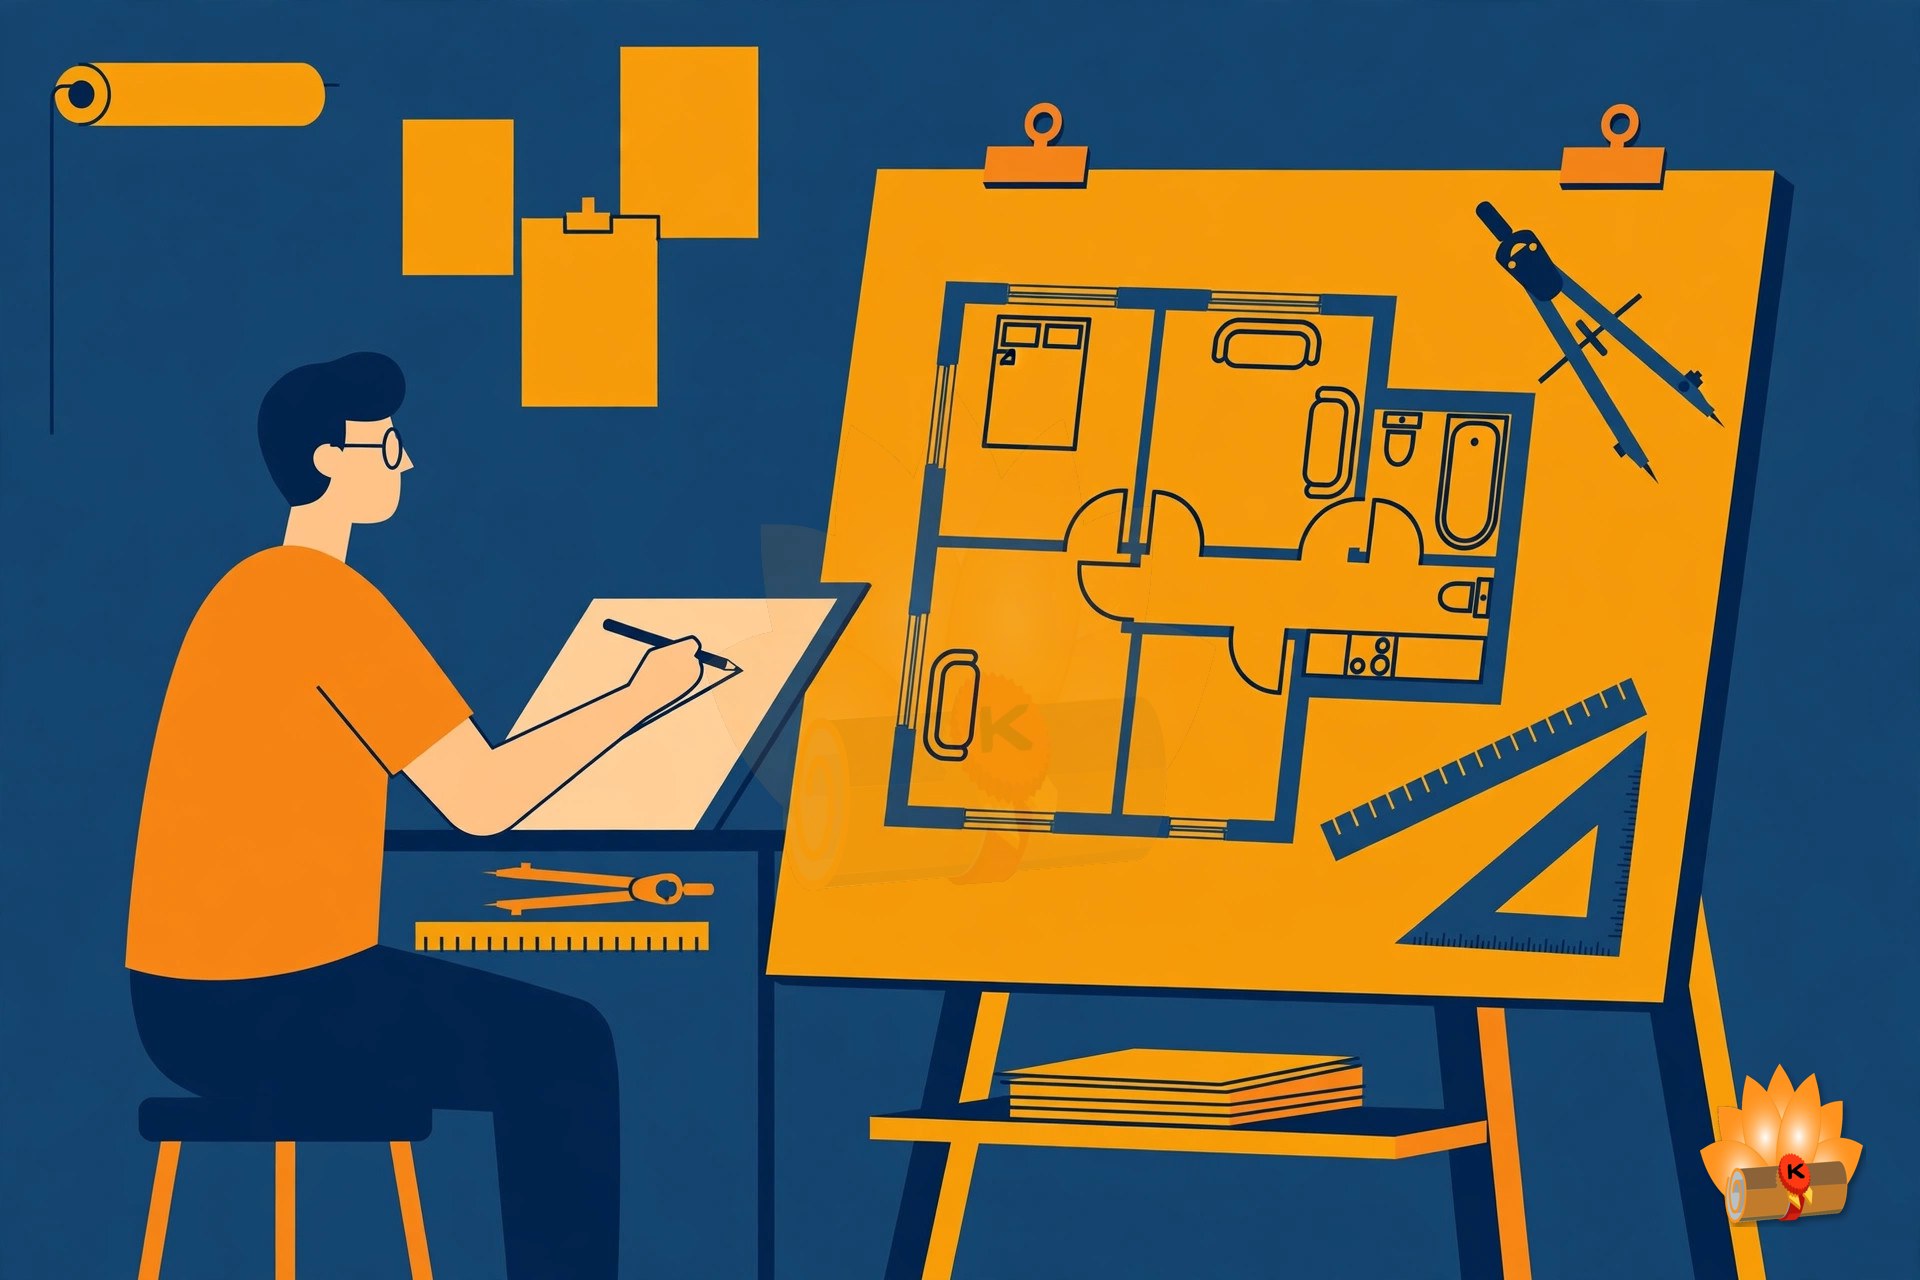
A building exists twice: once on paper, once on the ground — and the paper comes first. Building Planning and Drawings teaches you to plan a building and draw it properly: the principles of planning, the symbols of IS 962, and ten drawings that take you from a spread footing to a full (G+1) house. It is a practicum subject (3.7) with 1 lecture and 4 practical hours a week, and the drawings are the subject.
You will draw foundations, wall junctions and arches; doors, a small building and a two-room house; floors and a flat roof; and damp-proofing details for roofs, walls and basements. Alongside the hand drawings, six practicals teach computer-aided drafting — 2D commands in AutoCAD, isometric drawing, submission and working drawings of a 2BHK house, and a two-point perspective drawing.
Subject 3.7 (Practicum/Practical) • Total 100 Marks • 3 Credits • L 1 – P 4 • 3rd Semester — Civil Engineering • Session 2026–27
What You Will Study
Unit 1 — Planning of Building (4 Periods, 20%)
Conventions as per IS 962, symbols for different materials such as earthwork, brickwork, stonework, concrete, woodwork and glass; graphical symbols for doors and windows, abbreviations, symbols for sanitary and electrical installations; principles of planning for residential and public building — aspect, prospect, orientation, grouping, privacy, elegance, flexibility, circulation, furniture requirements, sanitation, economy; space requirement and norms for minimum dimension of different units in the residential and public buildings as per IS 962; rules and bye-laws of sanctioning authorities for construction work; plot area, built up area, super built up area, plinth area, carpet area, floor area and FAR (Floor Area Ratio).
How a building is planned — aspect, prospect, orientation, privacy, circulation and economy — and the bye-laws, plot areas and floor area ratio.
Unit 2 — Drawings 1–3: Foundations, Wall Junctions, Arches (3 Periods, 20%)
Drawing No. 1: Details of spread footing foundations for a load bearing and non-load bearing wall for given thickness of walls with the help of given data or rule of the thumb, showing offsets, position of DPC; the details of the concrete and brick apron have to be shown in the drawing. Drawing No. 2: Plans of 'T' and corner junction of walls of 1 brick, 1-1/2 brick and 2 brick thick in English bond. Drawing No. 3: Drawing plan, elevation of arches: circular arch, segmental arch.
The first three drawings — spread footing foundations, T and corner wall junctions in English bond, and circular and segmental arches.
Unit 3 — Drawings 4–6: Doors, Small Building, Two-Room Building (3 Periods, 20%)
Drawing No. 4: Elevation, sectional plan and sectional side elevation of flush door, fully glazed door, fully panelled door with wire gauge shutter, partly panelled and partly glazed door. Drawing No. 5: Drawing plan, elevation of a small building by measurement and foundation detail and sectional elevation. Drawing No. 6: Drawing detailed working plan, elevation and section of a two rooms residential building from a given line plan or given data showing details of foundations, roof and parapet.
The next three drawings — doors of four types, a small building by measurement, and a detailed two-room residential building.
Unit 4 — Drawings 7–8: Floors, Flat Roof (2 Periods, 20%)
Drawing No. 7: Drawings of following floors: (1) cement concrete floors at ground level and at first floor level; (2) brick floors — (a) diagonal bond, (b) herring bone bond; (3) bonded cement concrete flooring / marble flooring / terrazzo flooring; (4) ceramic/vitrified tile flooring. Drawing No. 8: Drawing of flat roof, showing the heat/thermal insulation provisions.
Floors and roofs — cement concrete, brick, marble and tile floors, and a flat roof with thermal insulation.
Unit 5 — Drawings 9–10: Damp Proofing (2 Periods, 20%)
Drawing No. 9: Drawing details of damp proofing arrangement of roofs and walls as per BIS Code; show the rain water drainage arrangement also. Drawing No. 10: Drawing damp proofing details in basement of buildings.
Damp proofing — the details for roofs, walls and basements, with rainwater drainage.
Practical Work
- Introduction to Computer Aided Drafting (2D) commands of any one software (Auto CAD, ProE, Solid works, Unigraphics etc.): concept of AutoCAD, tool bars in CAD software, coordinate system, snap, grid, and ortho mode (absolute, relative and polar), setting of units and layout; drawing commands — point, line, arc, circle, ellipse; editing commands — scale, erase, copy, stretch, lengthen and explode; dimensioning and placing text in drawing area; sectioning and hatching; inquiry for different parameters of drawing entity; create layers within a drawing; specifying Geometrical Dimensioning & tolerance (GD&T) parameters in drawing.
- 2-D plan of a two-room building.
- Isometric drawing by CAD using any part modeling software (3D) — drawings of: cone, cylinder, cube, spring, isometric view of objects.
- Draw submission drawing to the scale of 1:100, of (G+1) framed structure residential building (2BHK) with flat roof and staircase showing using CAD software: (a) developed plan; (b) elevation; (c) section passing through staircase, W.C. and bath; (d) foundation plan; (e) site plan (1:200), area statement, schedule of openings and construction notes.
- Draw working drawing to the scale of 1:100, of (G+1) framed structure residential building (2BHK) with flat roof and staircase showing using CAD software: (a) foundation plan to the scale 1:50; (b) detailed enlarged section of RCC column and footing with plinth filling; (c) detailed enlarged section of RCC beam, lintel and chajjas; (d) detailed enlarged section of RCC staircase and slab.
- Draw two point perspective drawing of small objects — steps, monuments, pedestals (any one) scale 1:50 using CAD software: (a) draw plan, elevation, eye level, picture plane and vanishing points; (b) draw perspective view.
Complete Syllabus
The full examination scheme, the complete practicals list and the reference books from the official syllabus. The unit-wise topics are in the “What You Will Study” section above.
Examination Scheme
| Code | Paper | Type | L – P | Credits | Internal | External | Total |
|---|---|---|---|---|---|---|---|
| 3.7 | Building Planning and Drawings | Practicum/Practical | 1 – 4 | 3 | Practical 60 | Practical 40 (3 hrs) | 100 |
| Building Planning and Drawings Total | 3 | 60 | 40 | 100 | |||
Units at a Glance
| Unit | Topic | Periods | Marks Share |
|---|---|---|---|
| 1 | Planning of Building | 4 | 20% |
| 2 | Drawings 1–3: Foundations, Wall Junctions, Arches | 3 | 20% |
| 3 | Drawings 4–6: Doors, Small Building, Two-Room Building | 3 | 20% |
| 4 | Drawings 7–8: Floors, Flat Roof | 2 | 20% |
| 5 | Drawings 9–10: Damp Proofing | 2 | 20% |
Complete Practicals List
This is the complete list of practicals from the official syllabus.
- Introduction to Computer Aided Drafting (2D) commands of any one software (Auto CAD, ProE, Solid works, Unigraphics etc.): concept of AutoCAD, tool bars in CAD software, coordinate system, snap, grid, and ortho mode (absolute, relative and polar), setting of units and layout; drawing commands — point, line, arc, circle, ellipse; editing commands — scale, erase, copy, stretch, lengthen and explode; dimensioning and placing text in drawing area; sectioning and hatching; inquiry for different parameters of drawing entity; create layers within a drawing; specifying Geometrical Dimensioning & tolerance (GD&T) parameters in drawing.
- 2-D plan of a two-room building.
- Isometric drawing by CAD using any part modeling software (3D) — drawings of: cone, cylinder, cube, spring, isometric view of objects.
- Draw submission drawing to the scale of 1:100, of (G+1) framed structure residential building (2BHK) with flat roof and staircase showing using CAD software: (a) developed plan; (b) elevation; (c) section passing through staircase, W.C. and bath; (d) foundation plan; (e) site plan (1:200), area statement, schedule of openings and construction notes.
- Draw working drawing to the scale of 1:100, of (G+1) framed structure residential building (2BHK) with flat roof and staircase showing using CAD software: (a) foundation plan to the scale 1:50; (b) detailed enlarged section of RCC column and footing with plinth filling; (c) detailed enlarged section of RCC beam, lintel and chajjas; (d) detailed enlarged section of RCC staircase and slab.
- Draw two point perspective drawing of small objects — steps, monuments, pedestals (any one) scale 1:50 using CAD software: (a) draw plan, elevation, eye level, picture plane and vanishing points; (b) draw perspective view.
Reference Books
As listed in the syllabus:
- Shah. M.G. Kale, CM, Patki, S.Y., Building Drawing, Mcgraw Hill Publishing.
- Malik and Mayo, Civil Engineering Drawing, Computech Publication Ltd.
- M. G. Shah and C. M. Kale, Principles of Perspective Drawing, Mcgraw Hill.
- Swamy, Kumara; Rao, N, Kameshwara, A., Building Planning and Drawing, Charotar Publication, Anand.
- Bhavikatti, S. S., Building Construction, Vikas Publication House Pvt. Ltd., Delhi.
- Mantri, Sandip, A to Z Building Construction, Satya Prakashan, New Delhi.
- Singh, Ajit, Working with Auto CAD 2000, Mcgraw Hill Publishing company Ltd.
- M.K. Varshney, Building Drawing, Asian Publishers, Muzaffarnagar, ISBN: 978-93-91541-28-6.
- Sane, Y.S., Planning and design of Building, Allied Publishers, New Delhi.
Frequently Asked Questions
How many marks is Building Planning and Drawings worth in the 3rd semester?
100 marks in total and 3 credits. Building Planning and Drawings: 100 marks (internal Practical 60, external Practical 40 (3 hrs)).
Which units carry the most weightage in Building Planning and Drawings?
Every unit carries the same weightage — 20% each — so none of them can be skipped.
What practical work is there in Building Planning and Drawings?
6 experiments, including Introduction to Computer Aided Drafting (2D) commands of any one software (Auto CAD, ProE, Solid works, Unigraphics etc.): concept of AutoCAD, tool bars in CAD software, coordinate system, snap, grid, and ortho mode (absolute, relative and polar), setting of units and layout; drawing commands — point, line, arc, circle, ellipse; editing commands — scale, erase, copy, stretch, lengthen and explode; dimensioning and placing text in drawing area; sectioning and hatching; inquiry for different parameters of drawing entity; create layers within a drawing; specifying Geometrical Dimensioning & tolerance (GD&T) parameters in drawing.; 2-D plan of a two-room building.; Isometric drawing by CAD using any part modeling software (3D) — drawings of: cone, cylinder, cube, spring, isometric view of objects.. The complete list is in the Complete Syllabus section above.
Which books should I refer to for Building Planning and Drawings?
The syllabus lists 9 books, including Shah. M.G. Kale, CM, Patki, S.Y., Building Drawing, Mcgraw Hill Publishing. and Malik and Mayo, Civil Engineering Drawing, Computech Publication Ltd., among others. The full list is in the Complete Syllabus section above.
Is Building Planning and Drawings a theory subject or a practical subject?
Building Planning and Drawings is practicum/practical (L–P 1 – 4).
How can I download the Building Planning and Drawings syllabus PDF?
The PDF is free to download — use the download link in the Download section below. It is prepared by KAMALDNP Academy from the official BTEUP syllabus.
Related Syllabus Posts
- BTEUP Civil 3rd Semester Syllabus 2026-27
- BTEUP Civil Engineering Complete Syllabus 2026-27 — All Years, All Semesters
- Construction Materials — BTEUP Civil 3rd Semester Syllabus 2026-27
- Basic Surveying — BTEUP Civil 3rd Semester Syllabus 2026-27
- Mechanics of Material — BTEUP Civil 3rd Semester Syllabus 2026-27
- Building Construction — BTEUP Civil 3rd Semester Syllabus 2026-27
Download the Building Planning and Drawings Syllabus PDF
Download the complete Building Planning and Drawings syllabus PDF below — prepared by KAMALDNP Academy, with the full topic list, practicals and reference books.
Download the Building Planning and Drawings Syllabus PDF
Source: BTEUP 2nd Year curriculum (IIMT mirror of the official curriculum), approved in C.D.C. meeting held on 16.07.2026. Topic lists follow the official syllabus; short explanations are the author's own plain-English summaries, not syllabus text. Please confirm with your own polytechnic for any local changes.

Comments (0)
Share your question or experience about this syllabus. Your comment will appear after review.
No comments yet — be the first to share your thoughts!