
3rd Semester Is Here — The Second Year Begins
The 3rd semester is the first semester of the second year — and the first semester that is fully civil. The first year gave you mathematics, physics, chemistry and engineering drawing. Now come the subjects that define a civil engineer: Construction Materials, Basic Surveying, Mechanics of Material, Building Construction, Building Planning and Drawings, and Concrete Technology — plus a 4-week summer internship assessed in this semester.
One thing to know before you start: the 2026-27 syllabus is the updated NEP-2020 curriculum, approved by the Board of Technical Education, UP in its meeting on 16 July 2026. The 3rd and 4th semester contents here are verified from the IIMT mirror of the official 2nd-year curriculum. If you are studying from the old syllabus, stop — subject names, codes and structure have all changed.

3rd Semester At A Glance — The Full Picture
A total of 1000 marks and 20 credits. The heaviest subjects are Basic Surveying, Mechanics of Material and Concrete Technology — 200 marks each, theory plus lab. Construction Materials, Building Construction and Building Planning and Drawings are 100 marks each. Summer Internship-I and SCA add 100 marks (50 + 50) and 1 credit. Note: the semester total of 1000 marks reconciles exactly (internal 540 / external 460) only if Construction Materials' (3.1) 40 internal marks count as Practical and Building Construction's (3.6) 40 internal marks count as Theory — the scheme table's column alignment is garbled in the source, so this split is inferred from the totals, not read directly.
| Code | Subject | Type | Credits | Marks |
|---|---|---|---|---|
| 3.1 | Construction Materials | Practicum/Theory | 3 | 100 |
| 3.2 | Basic Surveying | Theory | 1 | 100 |
| 3.3 | Basic Surveying Lab. | Practical | 2 | 100 |
| 3.4 | Mechanics of Material | Theory | 2 | 100 |
| 3.5 | Mechanics of Material Lab. | Practical | 1 | 100 |
| 3.6 | Building Construction | Practicum/Theory | 3 | 100 |
| 3.7 | Building Planning and Drawings | Practicum/Practical | 3 | 100 |
| 3.8 | Concrete Technology | Theory | 2 | 100 |
| 3.9 | Concrete Technology Lab. | Practical | 2 | 100 |
| 3.10 | Summer Internship-I (4 weeks after IInd Sem.) | Internship | 1 | 50 |
| — | Student Centred Activities (SCA) | Activity | — | 50 |
| Total (3rd Semester) | 20 | 1000 marks | ||
Note: the semester total of 1000 marks reconciles exactly (internal 540 / external 460) only if Construction Materials' (3.1) 40 internal marks count as Practical and Building Construction's (3.6) 40 internal marks count as Theory — the scheme table's column alignment is garbled in the source, so this split is inferred from the totals, not read directly.
What You Study In Each Subject — In Simple Words
1. Construction Materials (Practicum)
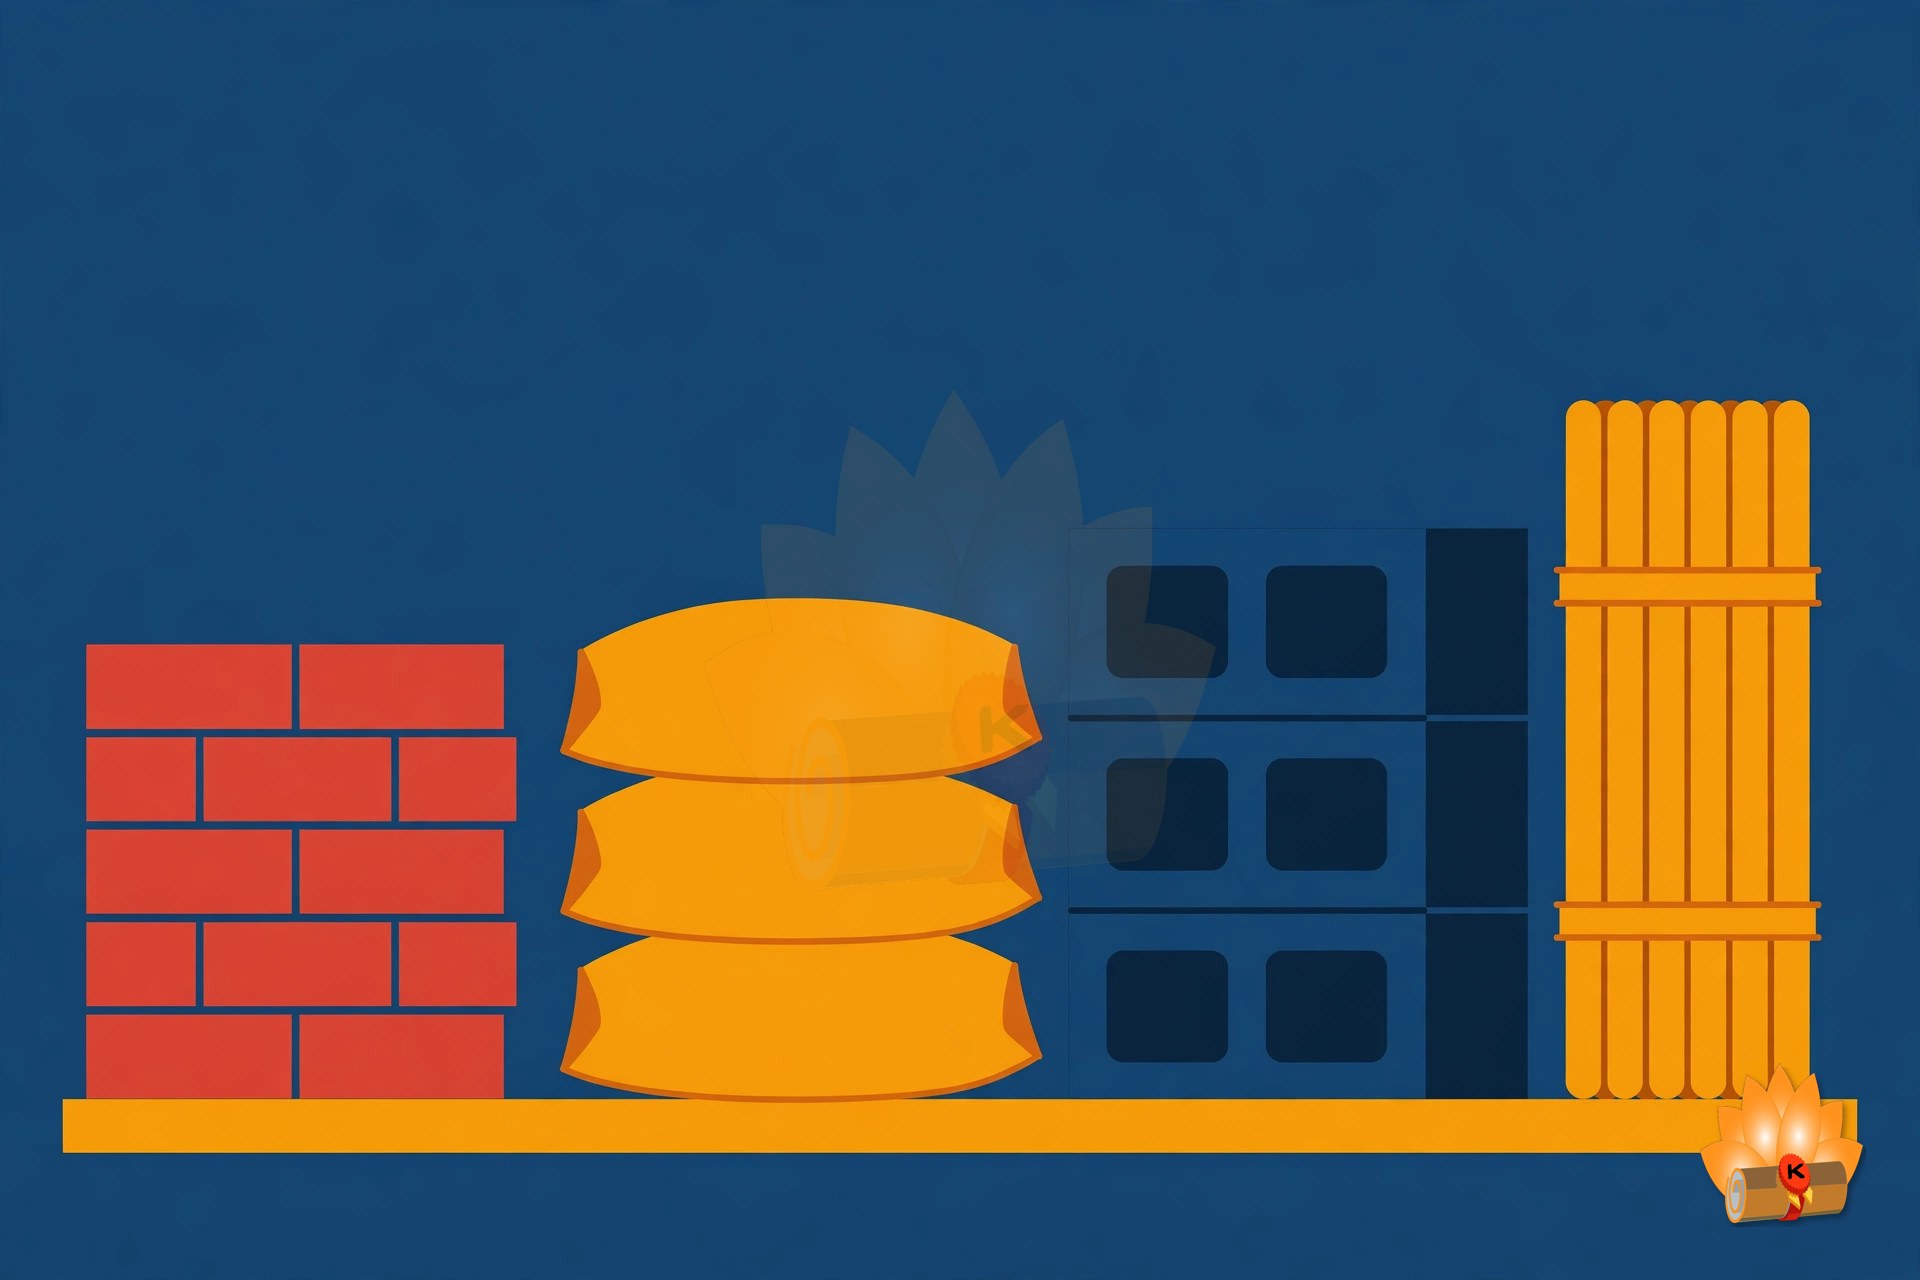
To learn about various construction materials and their relevant characteristics, to judge which material suits which construction purpose, and to know the natural, artificial and processed materials available for construction work.
2. Basic Surveying (Theory + Lab)
To understand the types of surveying work required, the equipment and methods used for different surveys, and the use and operational details of various surveying equipment — so that you can select the right survey for a situation, measure areas with chain and tape, run a compass traverse, level ground for contour maps, and measure areas with a digital planimeter.

3. Mechanics of Material (Theory + Lab)
To learn properties of area and structural material properties, understand stress and strain, calculate shear force and bending moment for different shapes of structural elements and the corresponding stresses, and understand buckling loads for short and long columns.

4. Building Construction (Practicum)
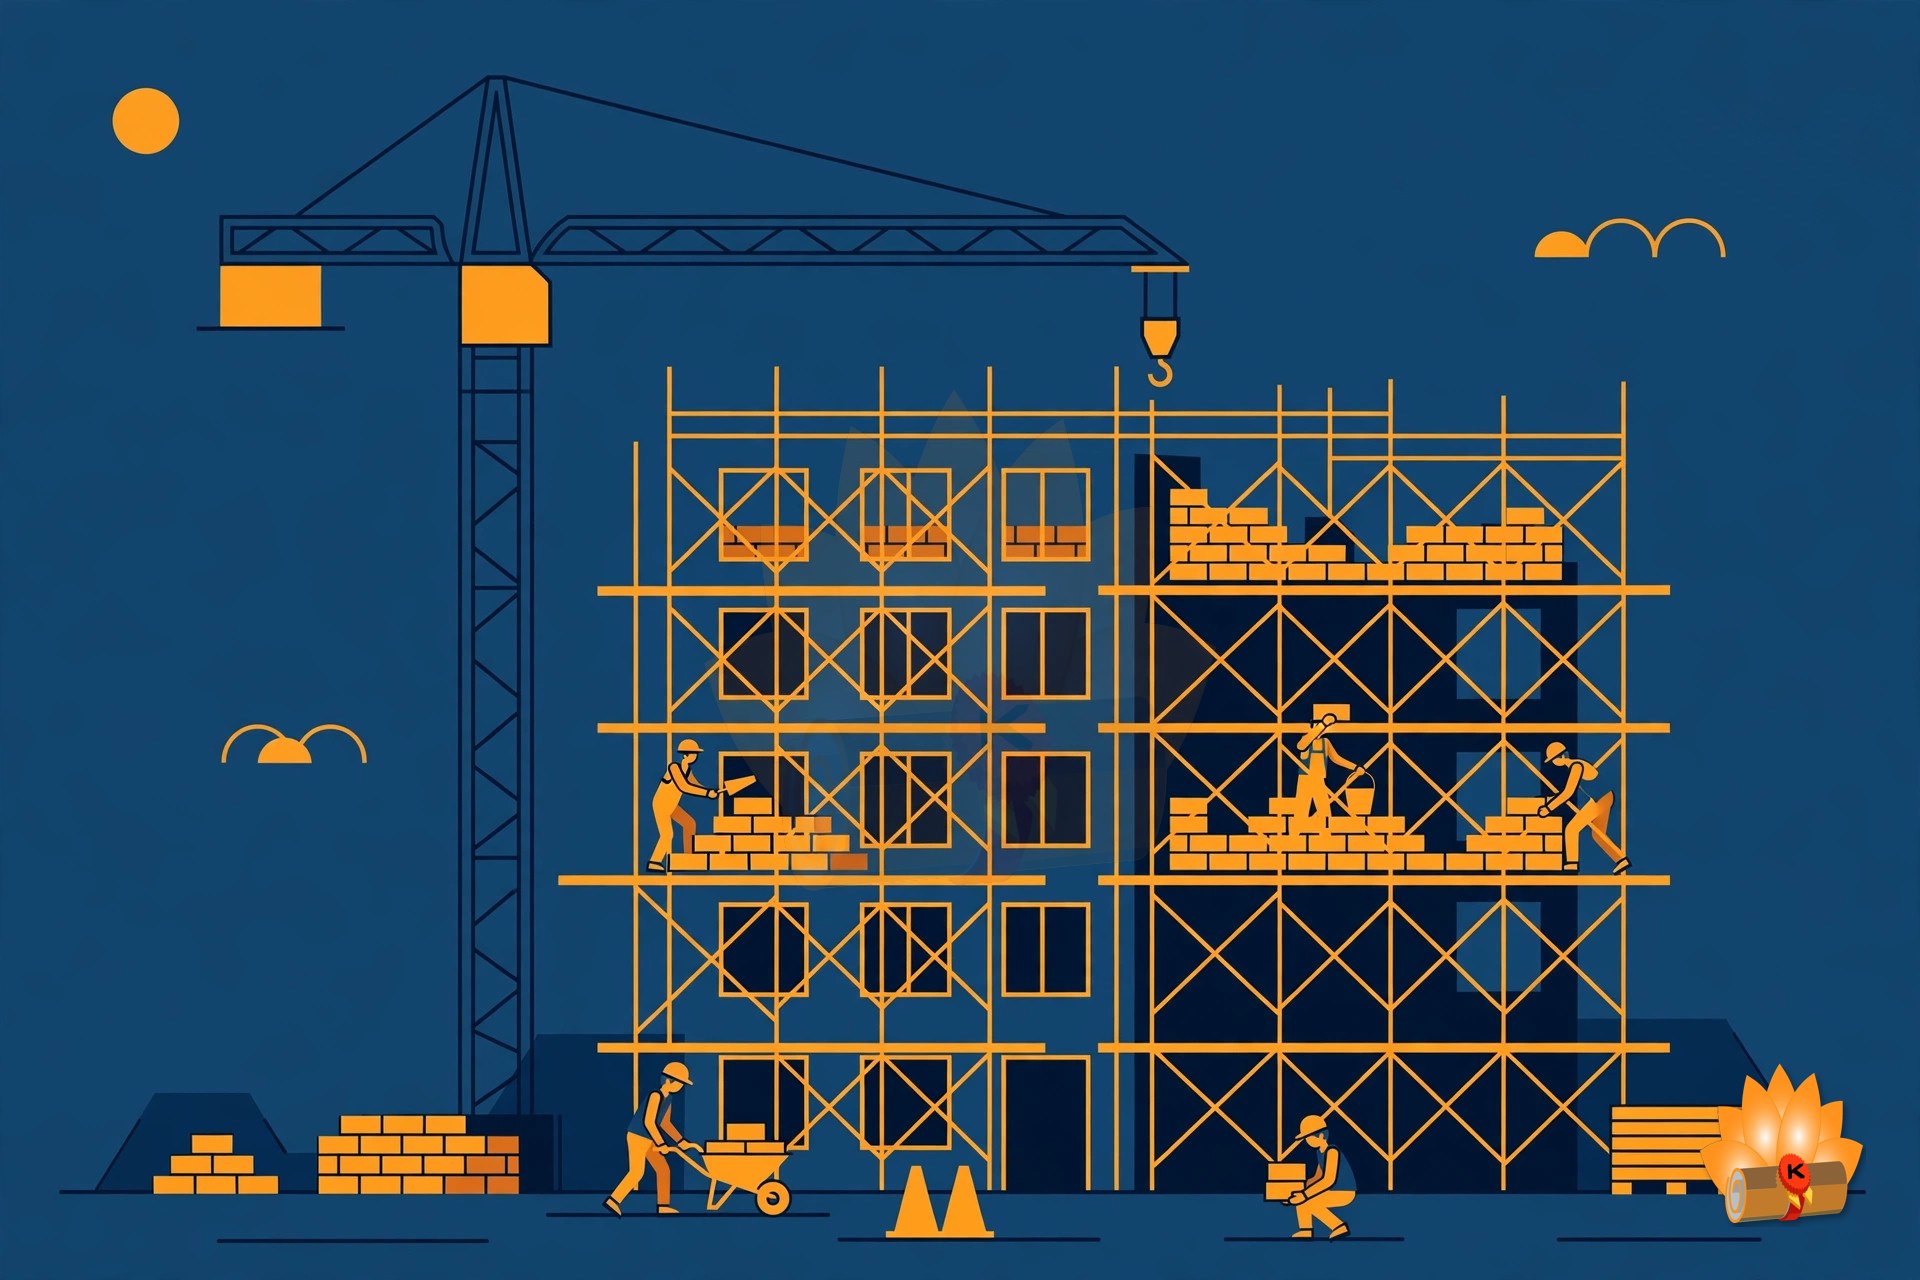
To identify the different components of a building, understand different types of foundation and their significance, know different types of masonry and their construction, and understand the importance of communications (doors, windows, stairs) in building planning.
5. Building Planning and Drawings (Practicum)
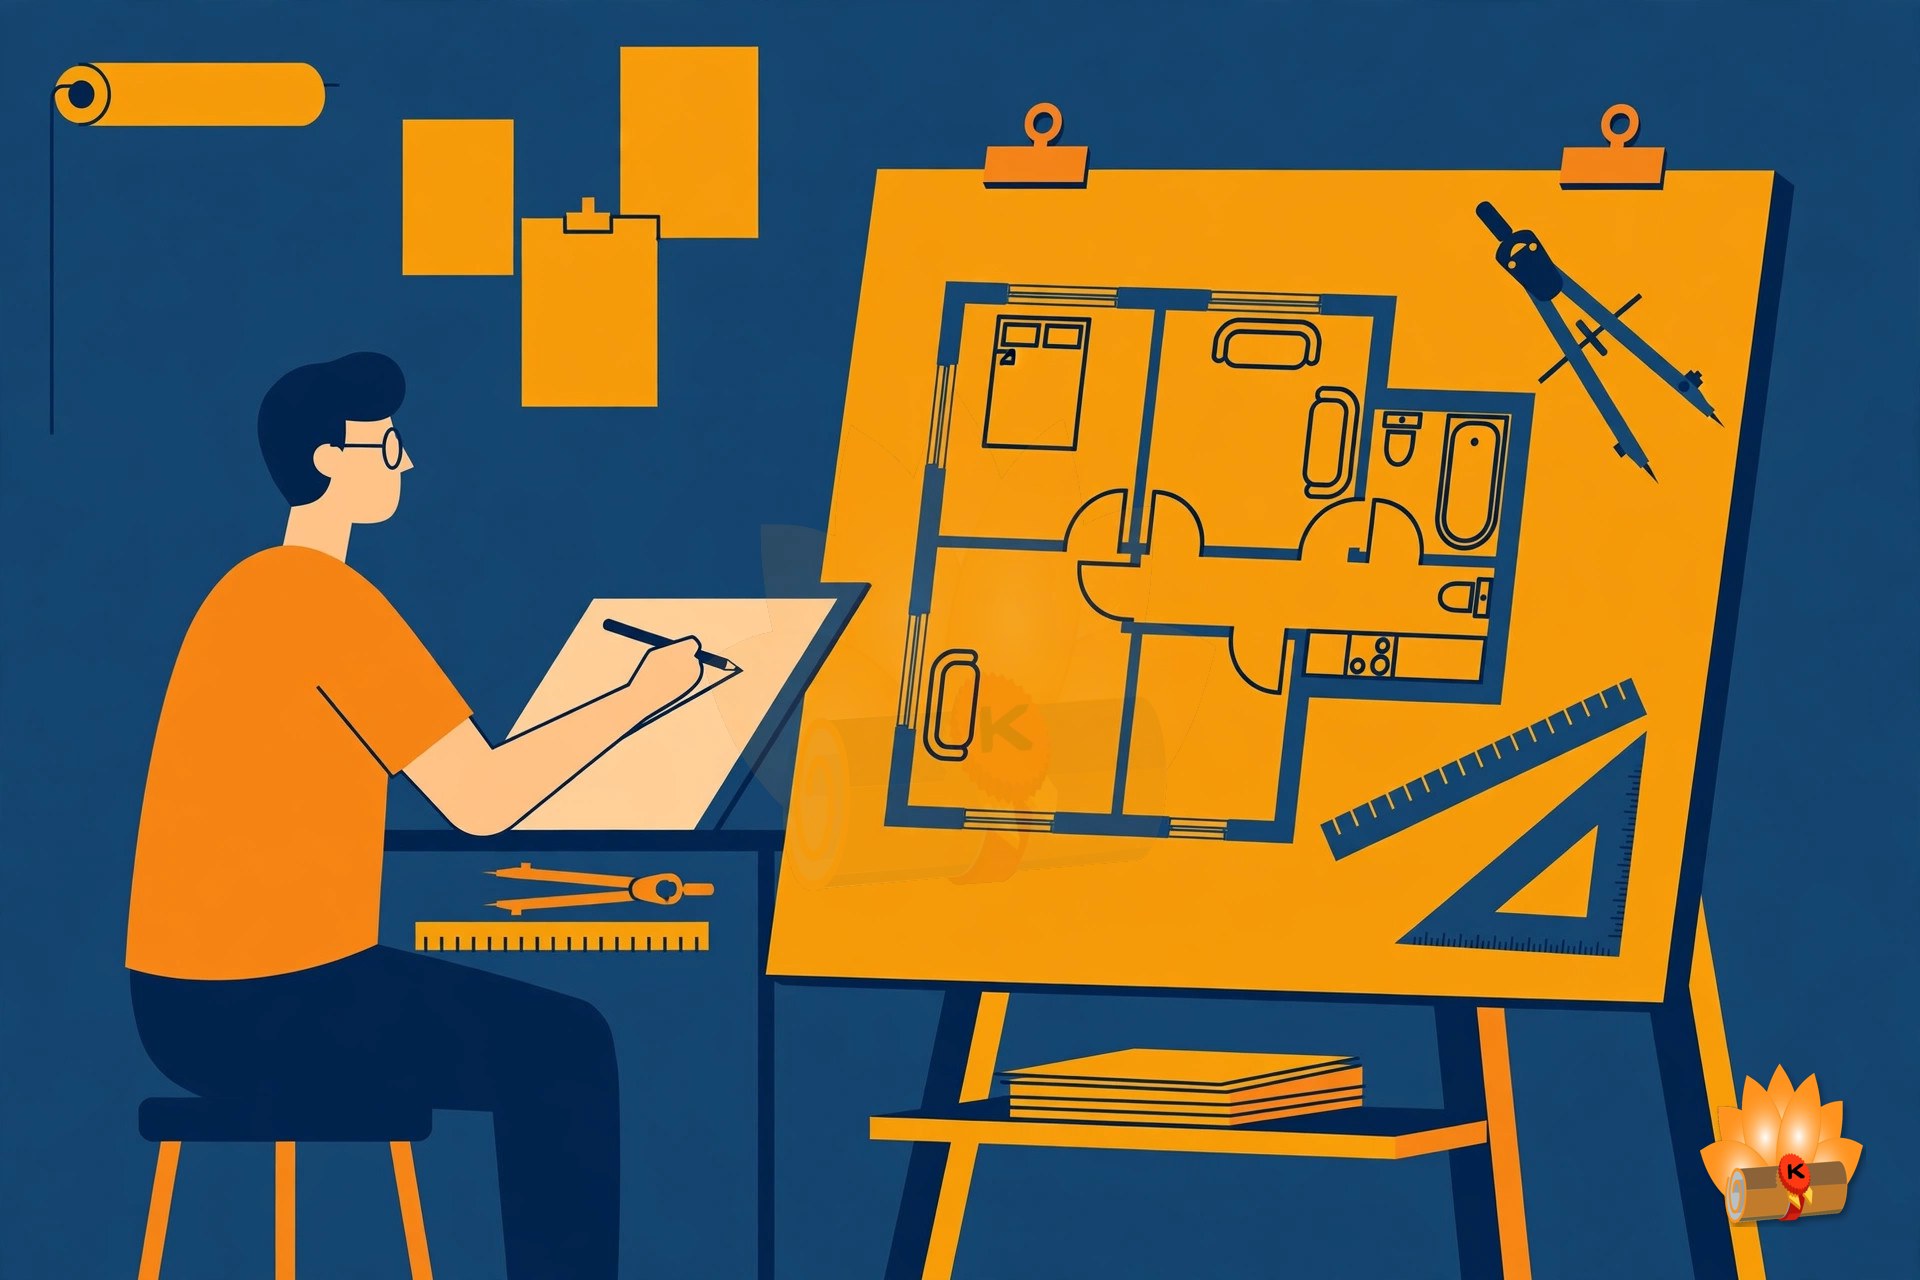
To learn the basic principles of building planning and drawing, know the graphical representation of various components of buildings, draw a complete plan and elevation of a building, and learn the basics of perspective drawings and computer aided drawings.
6. Concrete Technology (Theory + Lab)
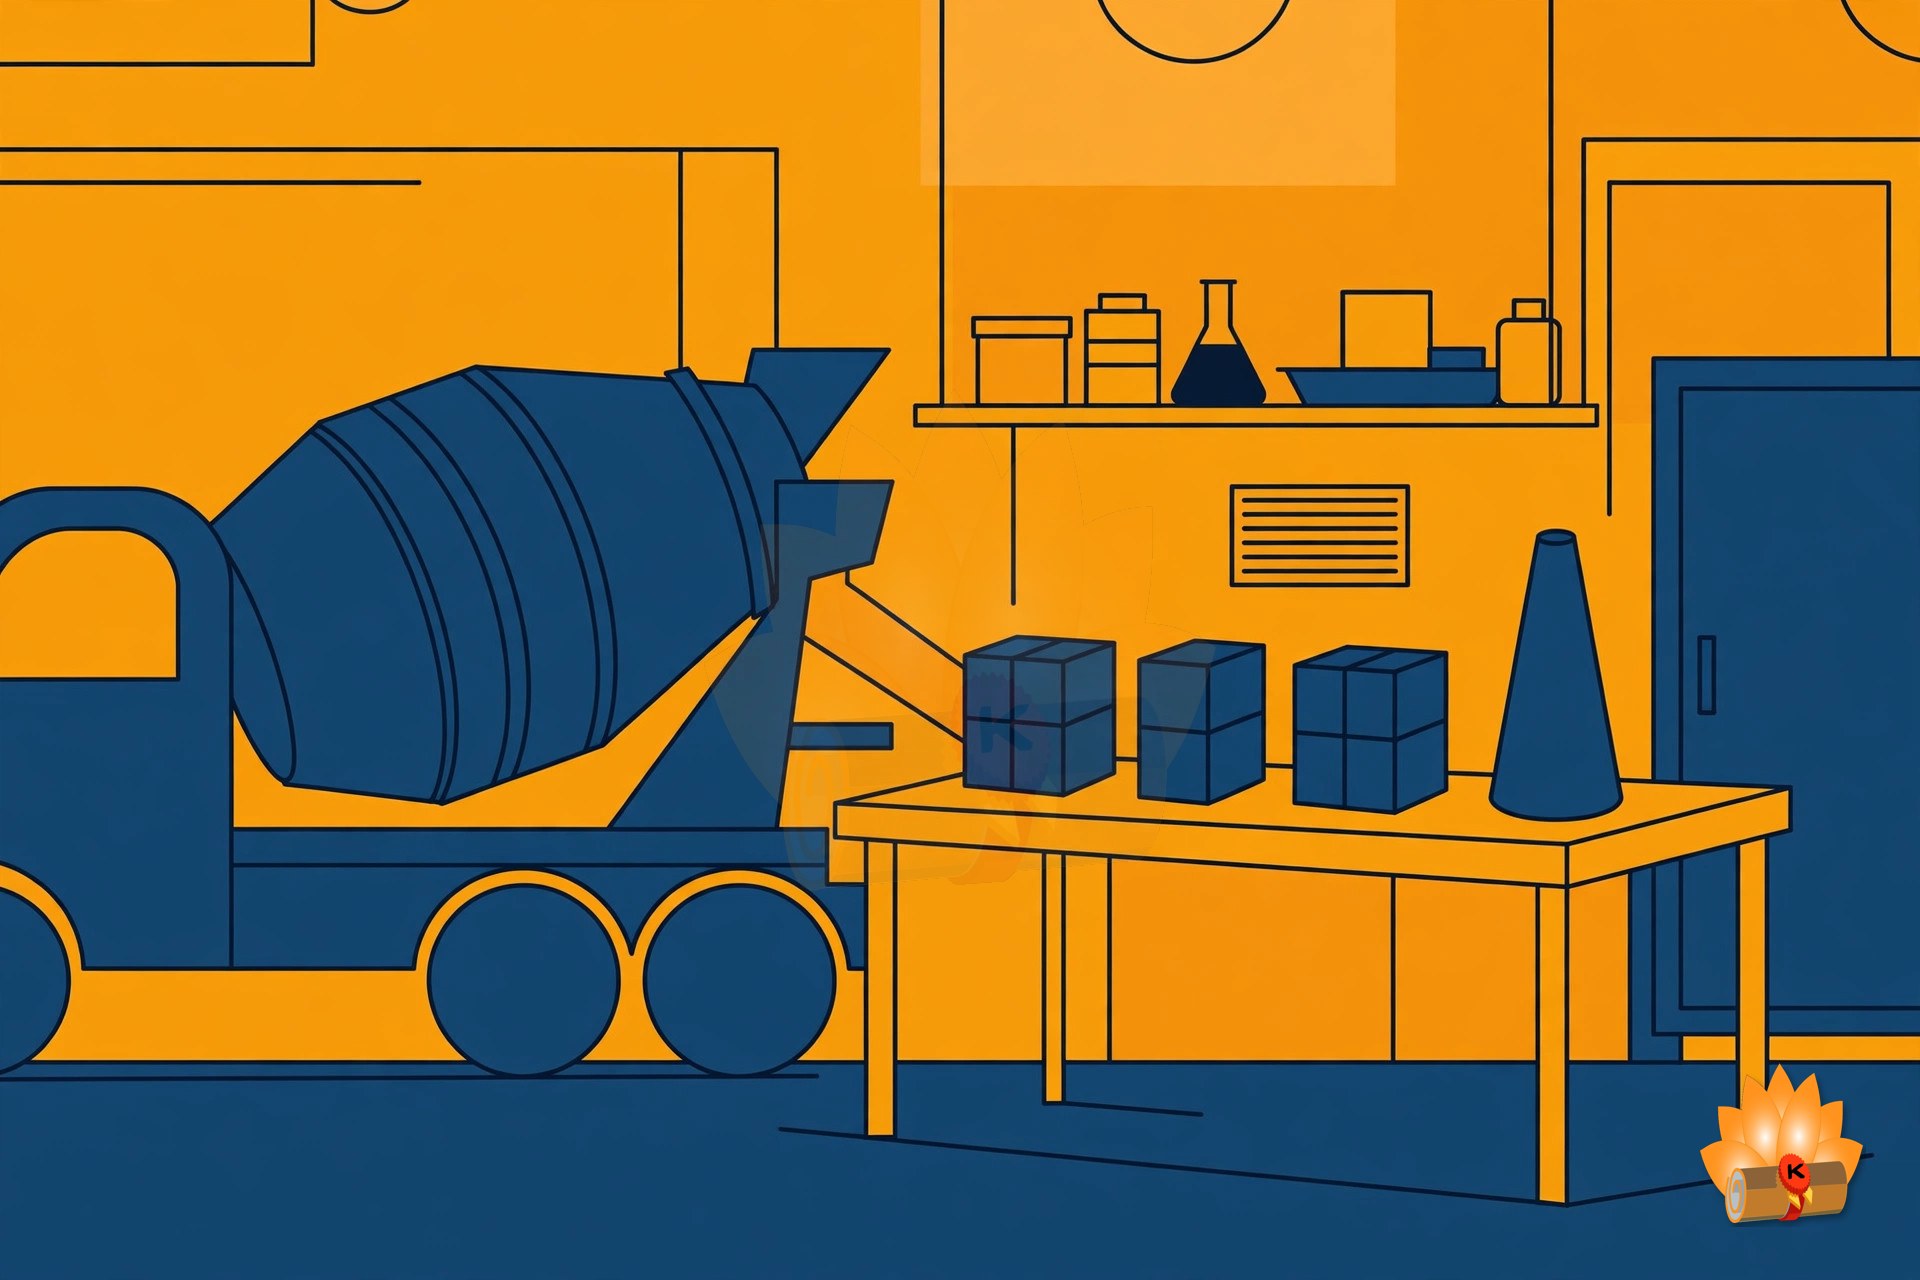
To know the properties of cement, aggregate and water used in concrete, understand the different characteristics of concrete, and learn about the role of admixtures in concrete — so that you can prepare concrete of the desired strength and specification and maintain its quality under different conditions.
7. Summer Internship-I & Student Centred Activities (Internship + SCA)
The 3rd semester is where classroom learning meets the construction site. Summer Internship-I is 4 weeks of guided professional training in a construction office, government department, construction agency or design consultancy, done during the break after the 2nd semester and assessed in the 3rd semester for 50 marks. You keep a daily diary, submit a report, and present a seminar with a viva.

Internship-I And SCA — 100 Marks, Earned On Site
The 3rd semester is where classroom learning meets the construction site. Summer Internship-I is 4 weeks of guided professional training in a construction office, government department, construction agency or design consultancy, done during the break after the 2nd semester and assessed in the 3rd semester for 50 marks. You keep a daily diary, submit a report, and present a seminar with a viva.
Alongside it, Student Centred Activities (SCA) carry 50 marks for overall personality development — behaviour and discipline (15), attendance (10) and sports, NCC, NSS, cultural and co-curricular activities (25). Together the internship and SCA are worth 100 marks and 1 credit in the 3rd semester.
How To Prepare For The 3rd Semester — A Practical Approach
Start with the three 200-mark subjects — Basic Surveying, Mechanics of Material and Concrete Technology — because their labs (13, 9 and 16 experiments) take the most time. Building Planning and Drawings is a drawing subject: practise the ten drawings and the CAD practicals every week instead of leaving them for the end. And do not leave the internship diary for the last week: the daily diary becomes your report, and the report plus viva carry 65% of the internship marks.
Complete Syllabus
The full examination scheme for the 3rd semester, with lecture and practical hours and internal and external marks, followed by the unit-wise topics and the complete practicals list of every subject.
Examination Scheme — Full Detail
| Code | Paper | Type | L – P | Credits | Internal | External | Total |
|---|---|---|---|---|---|---|---|
| 3.1 | Construction Materials | Practicum/Theory | 2 – 2 | 3 | 40 | Theory 60 (3 hrs) | 100 |
| 3.2 | Basic Surveying | Theory | 1 – 0 | 1 | Theory 40 | Theory 60 (3 hrs) | 100 |
| 3.3 | Basic Surveying Lab. | Practical | 0 – 4 | 2 | Practical 60 | Practical 40 (3 hrs) | 100 |
| 3.4 | Mechanics of Material | Theory | 2 – 0 | 2 | Theory 40 | Theory 60 (3 hrs) | 100 |
| 3.5 | Mechanics of Material Lab. | Practical | 0 – 2 | 1 | Practical 60 | Practical 40 (3 hrs) | 100 |
| 3.6 | Building Construction | Practicum/Theory | 2 – 2 | 3 | 40 | Theory 60 (3 hrs) | 100 |
| 3.7 | Building Planning and Drawings | Practicum/Practical | 1 – 4 | 3 | Practical 60 | Practical 40 (3 hrs) | 100 |
| 3.8 | Concrete Technology | Theory | 2 – 0 | 2 | Theory 40 | Theory 60 (3 hrs) | 100 |
| 3.9 | Concrete Technology Lab. | Practical | 0 – 4 | 2 | Practical 60 | Practical 40 (3 hrs) | 100 |
| 3.10 | Summer Internship-I (4 weeks after IInd Sem.) | Internship | — | 1 | 50 | — | 50 |
| — | Student Centred Activities (SCA) | Activity | 0 – 8 | — | 50 | — | 50 |
| Total (3rd Semester) | 20 | 540 | 460 | 1000 | |||
Note: the semester total of 1000 marks reconciles exactly (internal 540 / external 460) only if Construction Materials' (3.1) 40 internal marks count as Practical and Building Construction's (3.6) 40 internal marks count as Theory — the scheme table's column alignment is garbled in the source, so this split is inferred from the totals, not read directly.
Construction Materials
Units at a Glance
| Unit | Topic | Periods | Marks Share |
|---|---|---|---|
| 1 | Overview of Construction Materials | 4 | 15% |
| 2 | Natural Construction Materials | 6 | 20% |
| 3 | Artificial Construction Materials | 8 | 30% |
| 4 | Special Construction Materials | 4 | 15% |
| 5 | Processed Construction Materials | 6 | 20% |
Complete Practicals List
This is the complete list of practicals from the official syllabus.
- Identify various sizes of available coarse aggregates from sample of 10 kg in laboratory and prepare report (60, 40, 20, 10 mm).
- Identify the available construction materials in the laboratory on the basis of their sources.
- Prepare the lime putty by mixing lime (1 kg) with water in appropriate proportion and prepare report on slaking of lime.
- Select first class, second class and third-class bricks from the stake of bricks and prepare report on the basis of its properties.
- Measure dimensions of 10 bricks and find average dimension and weight. Perform field tests — dropping, striking and scratching by nail — and correlate the results obtained.
- Identify different types of flooring tiles such as vitrified tiles, ceramic tiles, glazed tiles, mosaic tiles, anti-skid tiles, chequered tiles, paving blocks and prepare report about the specifications.
- Apply the relevant termite chemical on given damaged sample of timber.
- Identify the type of glasses from the given samples.
- To determine the compressing strength of bricks, CLC and AAC blocks.
- To determine the water absorption of bricks and efflorescence of bricks.
- Construct a brick masonary 3D models of Flemish / English bonds.
- Construct a 3D models on sustainable construction practices.
Reference Books
As listed in the syllabus:
- Ghose, D. N., Construction Materials, Tata McGraw Hill, New Delhi.
- S.K. Sharma, Civil Engineering Construction Materials, Khanna Publishing House, Delhi.
- Varghese, P.C., Building Materials, PHI learning, New Delhi.
- Rangwala, S.C., Engineering Materials, Charator publisher, Ahemdabad.
- Somayaji, Shan, Civil Engineering Materials, Pearson education, New Delhi.
- D.V.Gupta, Vikram Singh, Construction Materials, Asian Publishers, Muzaffarnagar, ISBN no. 978-93-5502-020-8.
- Rajput, R.K, Engineering Materials, S. Chand and Co., New Delhi.
- Sood H., Laboratory Manual on Testing of Engineering Materials, New Age Publishers, New Delhi.
- Sharma C. P., Engineering Materials, PHI Learning, New Delhi.
- Duggal, S. K, Building Materials, New International, New Delhi.
Basic Surveying
Units at a Glance
| Unit | Topic | Periods | Marks Share |
|---|---|---|---|
| 1 | Overview and Classification of Survey | 2 | 10% |
| 2 | Chain Surveying | 3 | 25% |
| 3 | Compass Traverse Survey | 3 | 25% |
| 4 | Levelling and Contouring | 4 | 25% |
| 5 | Measurement of Area and Volume | 2 | 15% |
Complete Practicals List
This is the complete list of practicals from the official syllabus.
- Measure distance between two survey stations using chain, tape and ranging rods when two stations are inter visible.
- Undertake reciprocal ranging and measure the distance between two stations.
- Determine area of open field using chain and cross staff survey.
- Measure fore bearing and back bearing of survey lines of open traverse using prismatic compass.
- Measure fore bearing and back bearing of a closed traverse of 5 or 6 sides and correct the bearings and included angles for the local attraction.
- Undertake survey project with chain and compass for closed traverse for minimum 5 sides around a building and plot the traverse on A1 size imperial drawing sheet for data collected in survey project mentioned in practical 6.
- Undertake simple leveling using dumpy level / auto level and leveling staff.
- Undertake differential leveling and determine reduced levels by height of instrument method and rise and fall method using dumpy level / auto level and leveling staff and set up gradient.
- Undertake fly leveling with double check using dumpy level / auto level and leveling staff.
- Undertake survey project with leveling instrument for profile leveling and cross-sectioning for a road/canal/railways length of 500 m with cross-section at 30 m interval.
- Plot the L-section with minimum 3 cross-sections on A1 size imperial sheet for data collected in survey project mentioned in practical 10.
- Undertake survey project for plotting contour map using block contouring method for a block of 150 m x 150 m with grid of 10 m x 10 m.
- Plot the contours on A1 size imperial drawing sheet for data collected in survey project mentioned in practical 12. (In the PDF this item is split across two numbered lines, 13 and 14.)
Reference Books
As listed in the syllabus:
- Punmia, B.C.; Jain, Ashok Kumar; Jain, Arun Kumar, Surveying I, Laxmi Publications, New Delhi.
- Basak, N. N., Surveying and Leveling, McGraw Hill Education, New Delhi.
- Kanetkar, T. P.; Kulkarni, S. V., Surveying and Levelling volume I, Pune Vidyarthi Gruh Prakashan.
- Duggal, S. K., Survey I, McGraw Hill Education, New Delhi.
- Saikia, M D.; Das. B.M.; Das. M.M., Surveying, PHI Learning, New Delhi.
- Subramanian, R., Fundamentals of Surveying and Levelling, Oxford University Press, New Delhi.
- D.V.Gupta, Vikram Singh, Land Surveying-I, Asian Publishers, Muzaffarnagar, ISBN no. 978-93-5502-121-2.
- Rao, P. Venugopala Akella, Vijayalakshmi, Textbook of Surveying, PHI Learning, New Delhi.
- Bhavikatti, S. S., Surveying and Levelling, Volume 1, I. K. International, New Delhi.
- Arora K R, Surveying Vol. I, Standard Book House.
Mechanics of Material
Units at a Glance
| Unit | Topic | Periods | Marks Share |
|---|---|---|---|
| 1 | Simple Stresses and Strains | 6 | 20% |
| 2 | Moment of Inertia | 6 | 20% |
| 3 | Shear Force and Bending Moment | 6 | 20% |
| 4 | Bending and Shear Stresses in Beams | 6 | 20% |
| 5 | Columns | 4 | 20% |
Complete Practicals List
This is the complete list of practicals from the official syllabus.
- Study and understand the use and components of Universal Testing Machine (UTM).
- Perform tension test on mild steel as per IS:432(1) and compute value of Young's modulus.
- Perform tension test on Tor steel as per IS:1608, IS:1139.
- Conduct compression test on sample test piece using Compression Testing Machine.
- Conduct Izod Impact test on three metals, e.g. mild steel / brass / aluminum / copper / cast iron etc. as per IS:1598.
- Conduct Charpy Impact test on three metals, e.g. mild steel / brass / aluminum / copper / cast iron etc. as per IS:1757.
- Plot shear force and bending moment diagrams for cantilever, simply supported beams.
- Plot shear force and bending moment diagrams for overhanging beams for different types of loads including moment loading.
- Conduct flexural test on timber beam on rectangular section in both orientation as per IS:1708, IS:2408.
Reference Books
As listed in the syllabus:
- Bedi D.S., Strength of Materials, Khanna Publishing House, Delhi, Ed. 2018.
- Timoshenko, S., Strength of Materials, Vol. I, CBS, New Delhi.
- Khurmi, R.S., Strength of Materials, S Chand and Co. Ltd., New Delhi.
- Ramamurtham, S, Strength of Materials, Dhanpat Rai and sons, New Delhi.
- Punmia B C, Strength of Materials, Laxmi Publications (p) Ltd., New Delhi.
- Rattan S.S., Strength of Materials, McGraw Hill Education, New Delhi.
- Bansal R K, Strength of Materials, Laxmi Publications.
- Subramaniam R, Strength of Materials, Oxford University Press.
Building Construction
Units at a Glance
| Unit | Topic | Periods | Marks Share |
|---|---|---|---|
| 1 | Overview of Building Components | 4 | 15% |
| 2 | Construction of Substructure | 5 | 20% |
| 3 | Construction of Superstructure | 6 | 20% |
| 4 | Building Communication and Ventilation | 7 | 25% |
| 5 | Building Finishes | 6 | 20% |
Complete Practicals List
This is the complete list of practicals from the official syllabus.
- Demonstration of tools and plants used in building construction.
- To prepare layout of a building: two rooms building with front verandah.
- To construct brick bonds (English bond only) in one, one and half and two brick thick: (a) walls for L, T and cross junction; (b) columns.
- Demonstration of the following items of work at a construction site (a report of these activities will be submitted by the students): (a) timbering of excavated trenching; (b) laying damp proof courses; (c) construction of masonry walls; (d) laying of tile flooring on an already prepared lime concrete base; (e) plastering and pointing exercise; (f) constructing RCC work; (g) pre-construction and post construction termite treatment of building and woodwork; (h) interlocking tiles.
Reference Books
As listed in the syllabus:
- S. P. Arora and Bindra., Building Construction, Dhanpat Rai Publication, Delhi.
- Sushil Kumar., Building Construction, Standard Publication.
- Rangawala, S. C., Building Construction, Charotar Publication, Anand.
- Punmia B. C., and Jain A. K., Building Construction, Firewall Media.
- D.V. Gupta, Vikram Singh, Building Construction, Asian Publishers, Muzaffarnagar, ISBN: 978-93-91541-27-9.
- Sharma S. K., Building Construction, S. Chand and Co. Pvt. Ltd., New Delhi.
- Janardan Zha, Building Construction, Khanna Publication.
- Bhavikatti S. S., Building Construction, Vikas Publication House Pvt. Ltd., Delhi.
- Mantri S., A to Z Building Construction, Satya Prakashan, New Delhi.
Building Planning and Drawings
Units at a Glance
| Unit | Topic | Periods | Marks Share |
|---|---|---|---|
| 1 | Planning of Building | 4 | 20% |
| 2 | Drawings 1–3: Foundations, Wall Junctions, Arches | 3 | 20% |
| 3 | Drawings 4–6: Doors, Small Building, Two-Room Building | 3 | 20% |
| 4 | Drawings 7–8: Floors, Flat Roof | 2 | 20% |
| 5 | Drawings 9–10: Damp Proofing | 2 | 20% |
Complete Practicals List
This is the complete list of practicals from the official syllabus.
- Introduction to Computer Aided Drafting (2D) commands of any one software (Auto CAD, ProE, Solid works, Unigraphics etc.): concept of AutoCAD, tool bars in CAD software, coordinate system, snap, grid, and ortho mode (absolute, relative and polar), setting of units and layout; drawing commands — point, line, arc, circle, ellipse; editing commands — scale, erase, copy, stretch, lengthen and explode; dimensioning and placing text in drawing area; sectioning and hatching; inquiry for different parameters of drawing entity; create layers within a drawing; specifying Geometrical Dimensioning & tolerance (GD&T) parameters in drawing.
- 2-D plan of a two-room building.
- Isometric drawing by CAD using any part modeling software (3D) — drawings of: cone, cylinder, cube, spring, isometric view of objects.
- Draw submission drawing to the scale of 1:100, of (G+1) framed structure residential building (2BHK) with flat roof and staircase showing using CAD software: (a) developed plan; (b) elevation; (c) section passing through staircase, W.C. and bath; (d) foundation plan; (e) site plan (1:200), area statement, schedule of openings and construction notes.
- Draw working drawing to the scale of 1:100, of (G+1) framed structure residential building (2BHK) with flat roof and staircase showing using CAD software: (a) foundation plan to the scale 1:50; (b) detailed enlarged section of RCC column and footing with plinth filling; (c) detailed enlarged section of RCC beam, lintel and chajjas; (d) detailed enlarged section of RCC staircase and slab.
- Draw two point perspective drawing of small objects — steps, monuments, pedestals (any one) scale 1:50 using CAD software: (a) draw plan, elevation, eye level, picture plane and vanishing points; (b) draw perspective view.
Reference Books
As listed in the syllabus:
- Shah. M.G. Kale, CM, Patki, S.Y., Building Drawing, Mcgraw Hill Publishing.
- Malik and Mayo, Civil Engineering Drawing, Computech Publication Ltd.
- M. G. Shah and C. M. Kale, Principles of Perspective Drawing, Mcgraw Hill.
- Swamy, Kumara; Rao, N, Kameshwara, A., Building Planning and Drawing, Charotar Publication, Anand.
- Bhavikatti, S. S., Building Construction, Vikas Publication House Pvt. Ltd., Delhi.
- Mantri, Sandip, A to Z Building Construction, Satya Prakashan, New Delhi.
- Singh, Ajit, Working with Auto CAD 2000, Mcgraw Hill Publishing company Ltd.
- M.K. Varshney, Building Drawing, Asian Publishers, Muzaffarnagar, ISBN: 978-93-91541-28-6.
- Sane, Y.S., Planning and design of Building, Allied Publishers, New Delhi.
Concrete Technology
Units at a Glance
| Unit | Topic | Periods | Marks Share |
|---|---|---|---|
| 1 | Cement, Aggregates and Water | 6 | 20% |
| 2 | Concrete | 6 | 20% |
| 3 | Concrete Mix Design and Testing of Concrete | 4 | 20% |
| 4 | Quality Control of Concrete | 6 | 20% |
| 5 | Chemical Admixture, Special Concrete and Extreme Weather Concreting | 6 | 20% |
Complete Practicals List
This is the complete list of practicals from the official syllabus.
- Determine fineness of cement by Blaine's air permeability apparatus or by sieving.
- Determine specific gravity, standard consistency, initial and final setting times of cement.
- Determine compressive strength of cement.
- Determine silt content in sand.
- Determine bulking of sand.
- Determine bulk density of fine and coarse aggregates.
- Determine water absorption of fine and coarse aggregates.
- Determine fineness modulus of fine aggregate by sieve analysis.
- Determine impact value of aggregate.
- Determine crushing value of aggregate.
- Determine abrasion value of aggregate.
- Determine elongation and flakiness index of coarse aggregates.
- Determine workability of concrete by slump cone test.
- Determine workability of concrete by compaction factor test.
- To prepare concrete mix of a particular grade and determine compressive strength of concrete for 7 and 28 days.
- Demonstration of NDT equipments.
Reference Books
As listed in the syllabus:
- Gambhir, M.L., Concrete Technology, Tata McGraw Hill Publishing Co. Ltd., Delhi.
- Shetty, M.S., Concrete Technology, S.Chand and Co. Pvt. Ltd., Ram Nagar, Delhi.
- D.V. Gupta, Vikram Singh, Concrete Technology, Asian Publishers, Muzaffarnagar, ISBN: 978-93-91541-22-4.
- Santhakumar, A. R., Concrete Technology, Oxford University Press, New Delhi.
- Neville, A. M. and Brooks, J.J., Concrete Technology, Pearson Education Pvt. Ltd.
- Neville, A. M., Concrete Technology, Pearson Education Pvt. Ltd., New Delhi.
- Sood, H., Kulkarni P. D., Mittal L. N., Laboratory Manual in Concrete Technology, CBS Publishers, New Delhi.
Summer Internship-I & Student Centred Activities
Summer Internship-I — What It Is
Guided and supervised professional training of a minimum of 4 weeks duration, organised during the semester break after the IInd semester examinations. It gives students an opportunity to experience the environment and culture of corporate construction offices / government construction and design departments / construction agencies / builders' organisations / design consultation units and commercial activities undertaken in field organisations, and to integrate theory with practice. The concerned HOD, along with other teachers, guides students in arranging appropriate training places relevant to their branch. A training schedule is drawn up for each student before starting, in consultation with the training provider, and students are briefed in advance about the organisational setup, working environment, designing and drafting process, and important machines and drafting tools used in the training organisation. A minimum of one visit by the teacher is recommended. Students keep a daily report in a diary during training, which later becomes the final report and its presentation. Students present a seminar on their summer internship along with certificate and project report.
How Internship-I Is Marked (50 Marks)
- Punctuality and regularity — 15%
- Initiative in learning new things / field exposure — 20%
- Presentation and viva — 40%
- Industrial training report — 25%
Evaluation of the professional training report through viva-voce/presentation aims at assessing the student's understanding of drafting various working drawings, designing process, practices in offices/field organisations and their ability to engage in activities related to problem solving in a professional setup, as well as understanding of application of knowledge and skills learnt in real life situations. Evaluation is recommended to be carried out by a team comprising the concerned HOD, teachers and a representative from the organisation.
Student Centred Activities (SCA) — 50 Marks
A provision for overall personality development, including co-curricular activities such as extension lectures, games, hobby clubs (for example photography, painting and singing), seminars, declamation contests, educational field visits, NCC, NSS, library work, cultural activities and self-study. Maximum marks for SCA: 50, distributed as: (i) 15 marks for general behaviour and discipline (by HODs in consultation with all the teachers of the department); (ii) 10 marks for attendance — 75–80% = 6 marks, 80–85% = 8 marks, above 85% = 10 marks; (iii) 25 marks maximum for sports / NCC / cultural / co-curricular / NSS activities — 25 for state/national level participation, 20 for participation in two of the above activities, 15 for inter-polytechnic level participation. Note: there should be no marks for attendance in the internal sessional of different subjects.
Frequently Asked Questions
How many total marks are there in the 3rd semester?
1000 marks, 20 credits — counted across all 7 subjects: three 200-mark subjects (Basic Surveying, Mechanics of Material, Concrete Technology), three 100-mark subjects (Construction Materials, Building Construction, Building Planning and Drawings), and 100 marks for Summer Internship-I and SCA.
Why is the 2026-27 syllabus different from the old one?
It is the updated NEP-2020 curriculum, approved by BTEUP on 16 July 2026. Subject names, codes and structure have all changed.
Which subjects carry the most marks?
Basic Surveying, Mechanics of Material and Concrete Technology — 200 marks each (theory + lab). Together they are 600 of the 1000 marks.
How is Summer Internship-I marked?
50 marks: punctuality and regularity 15%, initiative in learning new things / field exposure 20%, presentation and viva 40%, and the industrial training report 25%. SCA adds 50 marks more.
Why is there a note about the internal marks of Construction Materials and Building Construction?
The 3rd-semester scheme table's column alignment is garbled in the source. The semester total of 1000 marks reconciles exactly (internal 540 / external 460) only if Construction Materials' (3.1) 40 internal marks count as Practical and Building Construction's (3.6) 40 internal marks count as Theory. That split is inferred from the totals, not read directly — it is recorded here honestly, not silently corrected.
How can I download the subject-wise syllabus PDFs?
Use the download link in the Download section below for the complete 3rd–4th semester PDF, or open any subject post from the Related Syllabus Posts list — each subject post has its own PDF download.
Related Syllabus Posts
- BTEUP Civil Engineering Complete Syllabus 2026-27 — All Years, All Semesters
- BTEUP Civil 4th Semester Syllabus 2026-27
- Construction Materials — BTEUP Civil 3rd Semester Syllabus 2026-27
- Basic Surveying — BTEUP Civil 3rd Semester Syllabus 2026-27
- Mechanics of Material — BTEUP Civil 3rd Semester Syllabus 2026-27
- Building Construction — BTEUP Civil 3rd Semester Syllabus 2026-27
- Building Planning and Drawings — BTEUP Civil 3rd Semester Syllabus 2026-27
- Concrete Technology — BTEUP Civil 3rd Semester Syllabus 2026-27
- Summer Internship-I & Student Centred Activities — BTEUP Civil 3rd Semester Syllabus 2026-27
Download The Complete Syllabus PDF
Download the complete 3rd–4th semester syllabus PDF below — all 15 subjects in one file, prepared by KAMALDNP Academy.
Download The Complete 3rd–4th Semester Syllabus PDF
Source: BTEUP 2nd Year curriculum (IIMT mirror of the official curriculum), approved in C.D.C. meeting held on 16.07.2026. Topic lists follow the official syllabus; short explanations are the author's own plain-English summaries, not syllabus text. Please confirm with your own polytechnic for any local changes.
Comments (0)
Share your question or experience about this syllabus. Your comment will appear after review.
No comments yet — be the first to share your thoughts!