
Design of Steel Structure and Drawing — यह विषय किस बारे में है
Steel sheds, roof trusses, औद्योगिक buildings, foot-over bridges — ये सब steel structures हैं, और हर joint, हर member और हर base को किसी को डिज़ाइन करना होता है। यह विषय आपको वही करना सिखाता है, IS:800 के अनुसार, जो steel design के लिए भारतीय code है। यह एक practicum विषय है, इसलिए drawings उतनी ही महत्वपूर्ण हैं जितनी calculations: अकेले drawing unit में एक तिहाई अंक (35%) हैं।
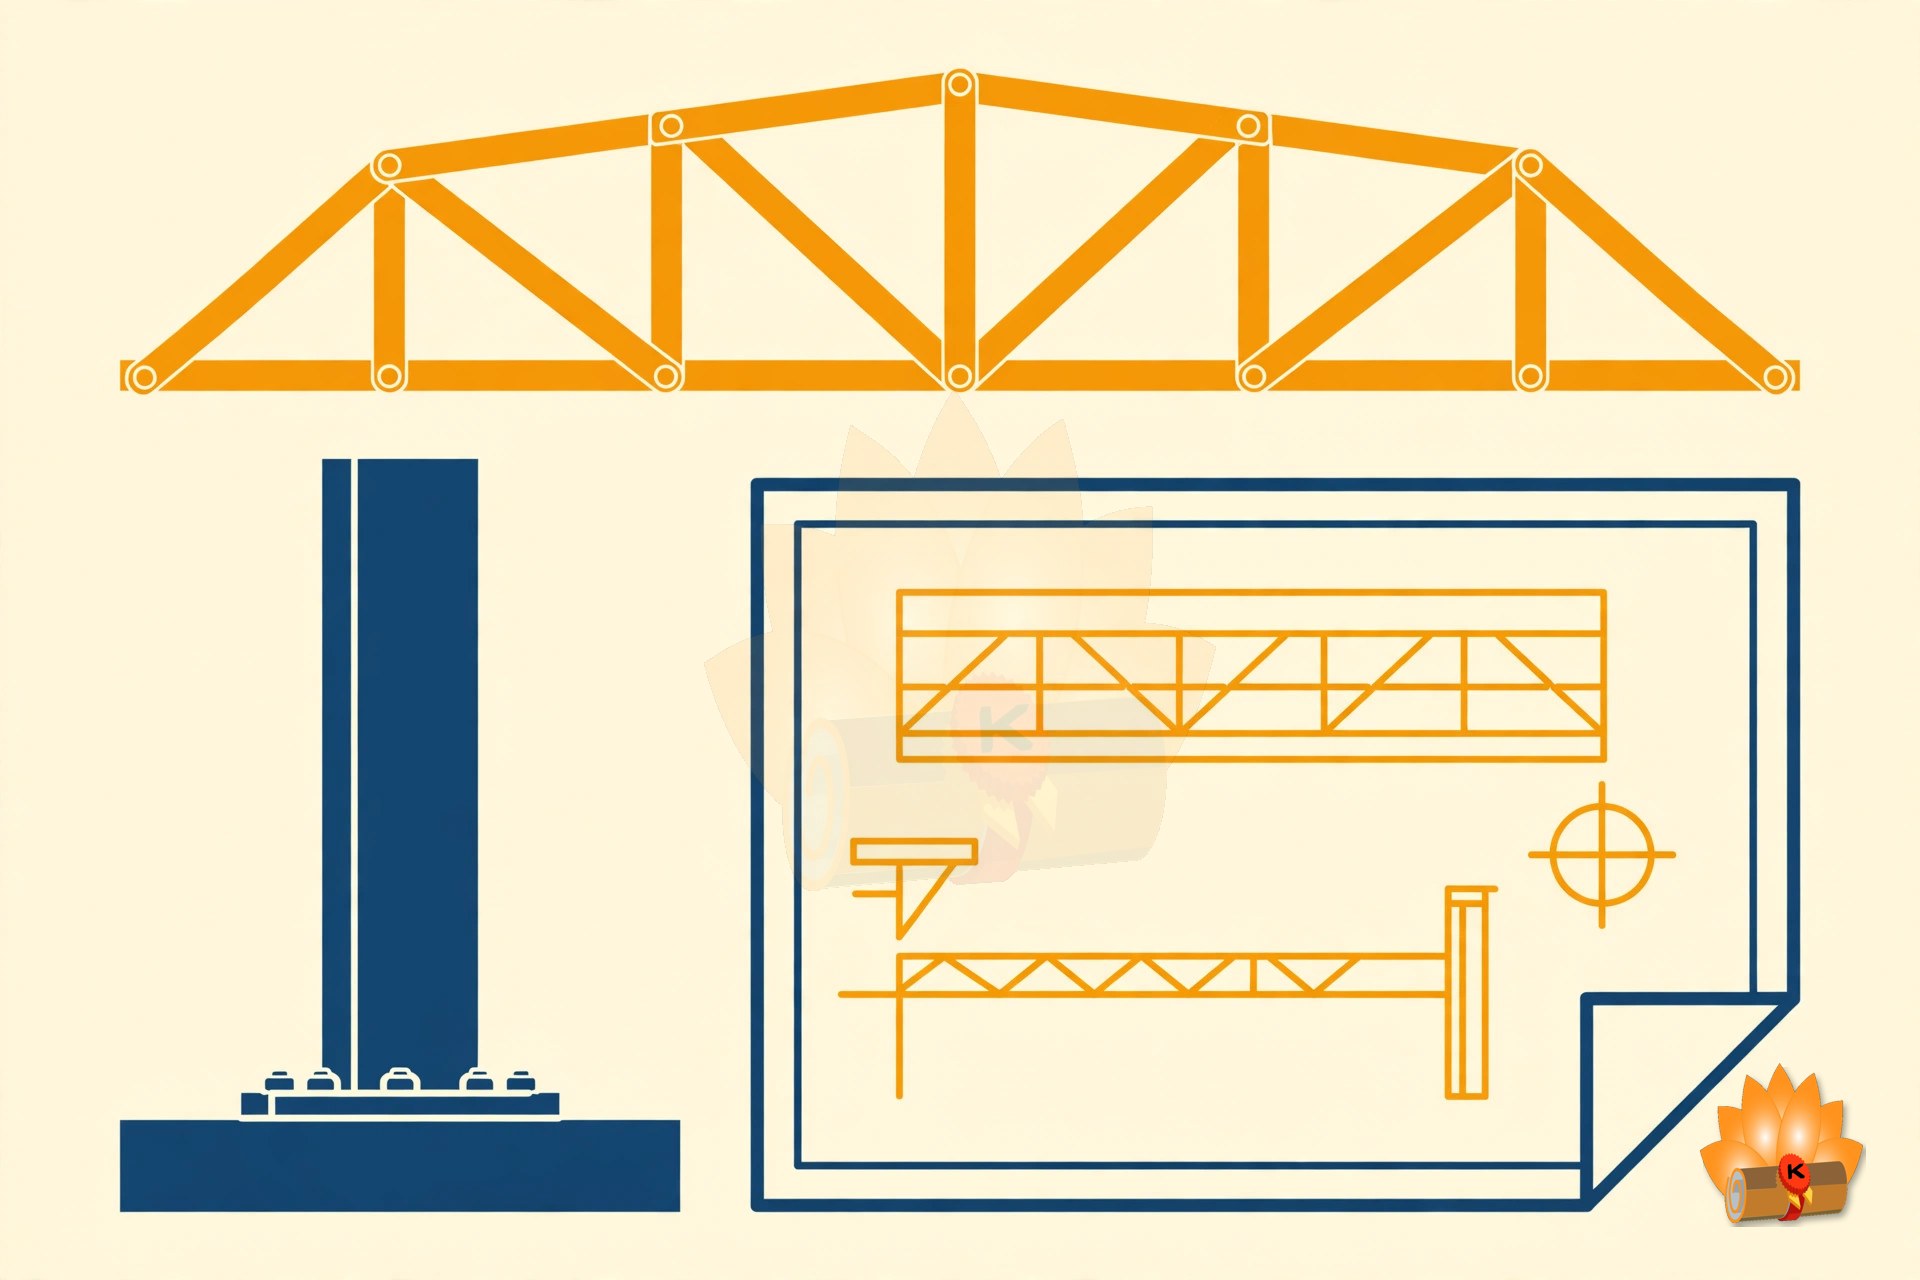
आप riveted, bolted और welded connections, tension members और compression members (struts और columns), simply supported steel beams, और slab-base column bases डिज़ाइन करेंगे — और फिर उन्हें draw करेंगे: एक Fink roof truss, column bases, beam-column connections और एक bolted plate girder, जिसमें एक sheet CAD में भी होगी।
विषय 5.4 (Practicum/Theory) • कुल 100 अंक • 3 क्रेडिट • L 1 – P 4 • पाँचवाँ सेमेस्टर — Civil Engineering • सत्र 2026–27
आप क्या पढ़ेंगे
Unit 1 — Introduction (5 Periods, 10%)
Structural steel and sections: properties of structural steel, designation and classification of structural steel sections as per IS handbook and IS: 800:2007; tubular sections; types of sections used for beams, tension and compression members.
Structures में इस्तेमाल होने वाले steel sections, उनके गुण, और IS:800 के अनुसार उनका designation।
Unit 2 — Riveted, Bolted and Welded Connections (20 Periods, 25%)
Riveted connections: types of rivet, permissible stresses in rivets, types of riveted joints, specifications as per IS 800, failure of riveted joint, strength and efficiency of riveted joint, design of riveted connection only axially loaded member (no staggered riveting). Bolt connections: types of bolt, permissible stresses in bolt, types of bolted joints, specifications for bolted joints as per IS 800, failure of a bolted joint, assumptions in the theory of bolted joints, strength and efficiency of a bolted joint, design of bolted joints for axially loaded members (no staggered bolts). Welded connections: types of welds and welded joints, advantages and disadvantages of welded joints, design of fillet and butt weld for axially loaded members.
Steel के हिस्से कैसे जोड़े जाते हैं — rivets, bolts और welds — उनकी मज़बूती, उनकी failures, और axially loaded member के लिए joint का डिज़ाइन।
Unit 3 — Tension and Compression Members (15 Periods, 20%)
Tension members: analysis and design of single and double section tension members and their rivetted and welded connections with gusset plate as per IS:800-2007; introduction to lug angle and tension splice. Compression members: angle struts, type of section used, effective length, radius of gyration, slenderness ratio and its limits, permissible compressive stress; analysis and design of single and double angle sections compression members subjected to axial load; introduction to analysis and design of axially loaded column; introduction to lacing and battening (no numerical problem on lacing and battening).
Tension members और compression members (struts और columns) का analysis और डिज़ाइन कैसे होता है — effective length, slenderness ratio और permissible stress।
Unit 4 — Beams, Roof Trusses and Column Bases (10 Periods, 10%)
Beams: analysis and design of single section simply supported laterally restrained steel beams; introduction to plate girder and functions of various elements of a plate girder. Roof trusses: form of trusses, pitch of roof truss, spacing of trusses, spacing of purlins, connection between purlin and roof covering; connection between purlin and principal rafter (no design, only concept). Column bases: types of column bases i.e. slab base, gusseted base; design of slab base and concrete block; introduction to gusseted base (no numerical problems on gusseted base); introduction to beam columns, design of simple built up beams (symmetrical I section with cover plates only).
Steel beam का डिज़ाइन कैसे होता है, roof truss और plate girder कैसे दिखते हैं, और column bases के प्रकार — slab base और gusseted base।
Unit 5 — Steel Structure Drawings (20 Periods, 35%)
(i) Drawing No. 1: Roof truss — drawing of Fink roof truss with details of joints, fixing details of purlins and roof sheets. (ii) Drawing No. 2: Column and column bases — drawing of splicing of steel columns; drawings of slab base, gusseted base and grillage base for single section steel columns. (iii) Drawing No. 3: Column beam connections — (a) sealed and framed beam to beam connections, (b) sealed and framed beam to column connections. (iv) Drawing No. 4: Plate girder (bolted) — plan and elevation of plate girder with details at supports and connection of stiffness, flange angles and cover plate with web highlighting curtailment of plates. (v) Drawing No. 5: Draw at least one sheet using CAD software.
खुद drawings — एक Fink roof truss, column bases, beam-column connections और एक bolted plate girder, जिसमें एक sheet CAD में भी है।
पूरा सिलेबस
आधिकारिक सिलेबस से पूरी परीक्षा योजना, practicals की पूरी सूची और संदर्भ पुस्तकें। यूनिट के अनुसार topics ऊपर “आप क्या पढ़ेंगे” वाले हिस्से में दिए गए हैं।
परीक्षा योजना
| कोड | पेपर | प्रकार | L – P | क्रेडिट | आंतरिक | बाह्य | कुल |
|---|---|---|---|---|---|---|---|
| 5.4 | Design of Steel Structure and Drawing | Practicum/Theory | 1 – 4 | 3 | Theory 20 + Practical 20 | Theory 60 (3 hrs) | 100 |
| Design of Steel Structure and Drawing Total | 3 | 40 | 60 | 100 | |||
एक नज़र में यूनिट्स
| यूनिट | विषय | पीरियड | अंकों का हिस्सा |
|---|---|---|---|
| 1 | Introduction | 5 | 10% |
| 2 | Riveted, Bolted and Welded Connections | 20 | 25% |
| 3 | Tension and Compression Members | 15 | 20% |
| 4 | Beams, Roof Trusses and Column Bases | 10 | 10% |
| 5 | Steel Structure Drawings | 20 | 35% |
संदर्भ पुस्तकें
सिलेबस में दिए अनुसार:
- Civil Engineering Drawing by Layal JS; SatyaParkashan, New Delhi.
- Civil Engineering Drawings by Chandel RP.
- Civil Engineering Drawing by Kumar; NS; IPH, New Delhi.
- Civil Engineering Drawing by Malik RS and Meo GA; Asian Publishing House, New Delhi.
- Steel Structures Design and Drawing by Singh Birinder; Kaption Publishing House, New Delhi.
- e-books/e-tools/relevant software to be used as recommended by AICTE/NITTTR, Chandigarh.
- Gharpure, D.V.Gupta, Vikram Singh, Design Of Steel Structures, Asian Publishers, Muzaffarnagar, ISBN No. 978-93-5502-160-1.
अक्सर पूछे जाने वाले प्रश्न
Design of Steel Structure and Drawing पाँचवाँ सेमेस्टर में कितने अंकों का है?
कुल 100 अंक और 3 क्रेडिट। Design of Steel Structure and Drawing: 100 अंक (आंतरिक Theory 20 + Practical 20, बाह्य Theory 60 (3 hrs))।
Design of Steel Structure and Drawing में किन यूनिट्स का weightage सबसे ज़्यादा है?
Steel Structure Drawings (35%, 20 पीरियड) — इस विषय में सबसे ज़्यादा weightage। यूनिट के अनुसार weightage की पूरी table ऊपर “पूरा सिलेबस” वाले हिस्से में है।
Design of Steel Structure and Drawing के लिए किन किताबों को देखें?
सिलेबस में 7 किताबें दी गई हैं, जिनमें Civil Engineering Drawing by Layal JS; SatyaParkashan, New Delhi. और Civil Engineering Drawings by Chandel RP. सहित अन्य किताबें शामिल हैं। पूरी सूची ऊपर “पूरा सिलेबस” वाले हिस्से में है।
क्या Design of Steel Structure and Drawing theory विषय है या practical विषय?
Design of Steel Structure and Drawing practicum/theory है (L–P 1 – 4)।
Design of Steel Structure and Drawing सिलेबस PDF कैसे डाउनलोड करें?
PDF मुफ़्त में डाउनलोड के लिए उपलब्ध है — नीचे Download वाले हिस्से में दिए गए download link का उपयोग करें। यह KAMALDNP द्वारा आधिकारिक BTEUP सिलेबस से तैयार किया गया है।
संबंधित सिलेबस पोस्ट
- BTEUP Civil पाँचवाँ सेमेस्टर सिलेबस 2026-27
- BTEUP Civil पूरा सिलेबस 2026-27 — पाँचवाँ और छठा सेमेस्टर (सभी विषय)
- Transportation Engineering — BTEUP Civil पाँचवाँ सेमेस्टर सिलेबस 2026-27
- Estimating Costing and Valuation — BTEUP Civil पाँचवाँ सेमेस्टर सिलेबस 2026-27
- Geotechnical Engineering — BTEUP Civil पाँचवाँ सेमेस्टर सिलेबस 2026-27
- Green Building and Energy Conservation — BTEUP Civil पाँचवाँ सेमेस्टर सिलेबस 2026-27
Design of Steel Structure and Drawing सिलेबस PDF डाउनलोड करें
नीचे पूरा Design of Steel Structure and Drawing सिलेबस PDF डाउनलोड करें — KAMALDNP द्वारा तैयार, जिसमें topics की पूरी सूची, practicals और संदर्भ पुस्तकें हैं।
Design of Steel Structure and Drawing सिलेबस PDF डाउनलोड करें
स्रोत: BTEUP तृतीय वर्ष पाठ्यक्रम (folder2627), C.D.C. की 16.07.2026 को हुई बैठक में स्वीकृत। Topic सूचियाँ आधिकारिक सिलेबस के अनुसार हैं; छोटे सारांश लेखक के अपने सरल शब्दों में लिखे गए हैं, सिलेबस का मूल पाठ नहीं हैं। कृपया अपने पॉलिटेक्निक से किसी भी स्थानीय बदलाव की पुष्टि कर लें।




Comments (0)
Share your question or experience about this syllabus. Your comment will appear after review.
No comments yet — be the first to share your thoughts!