
Building Planning and Drawings — यह विषय किस बारे में है
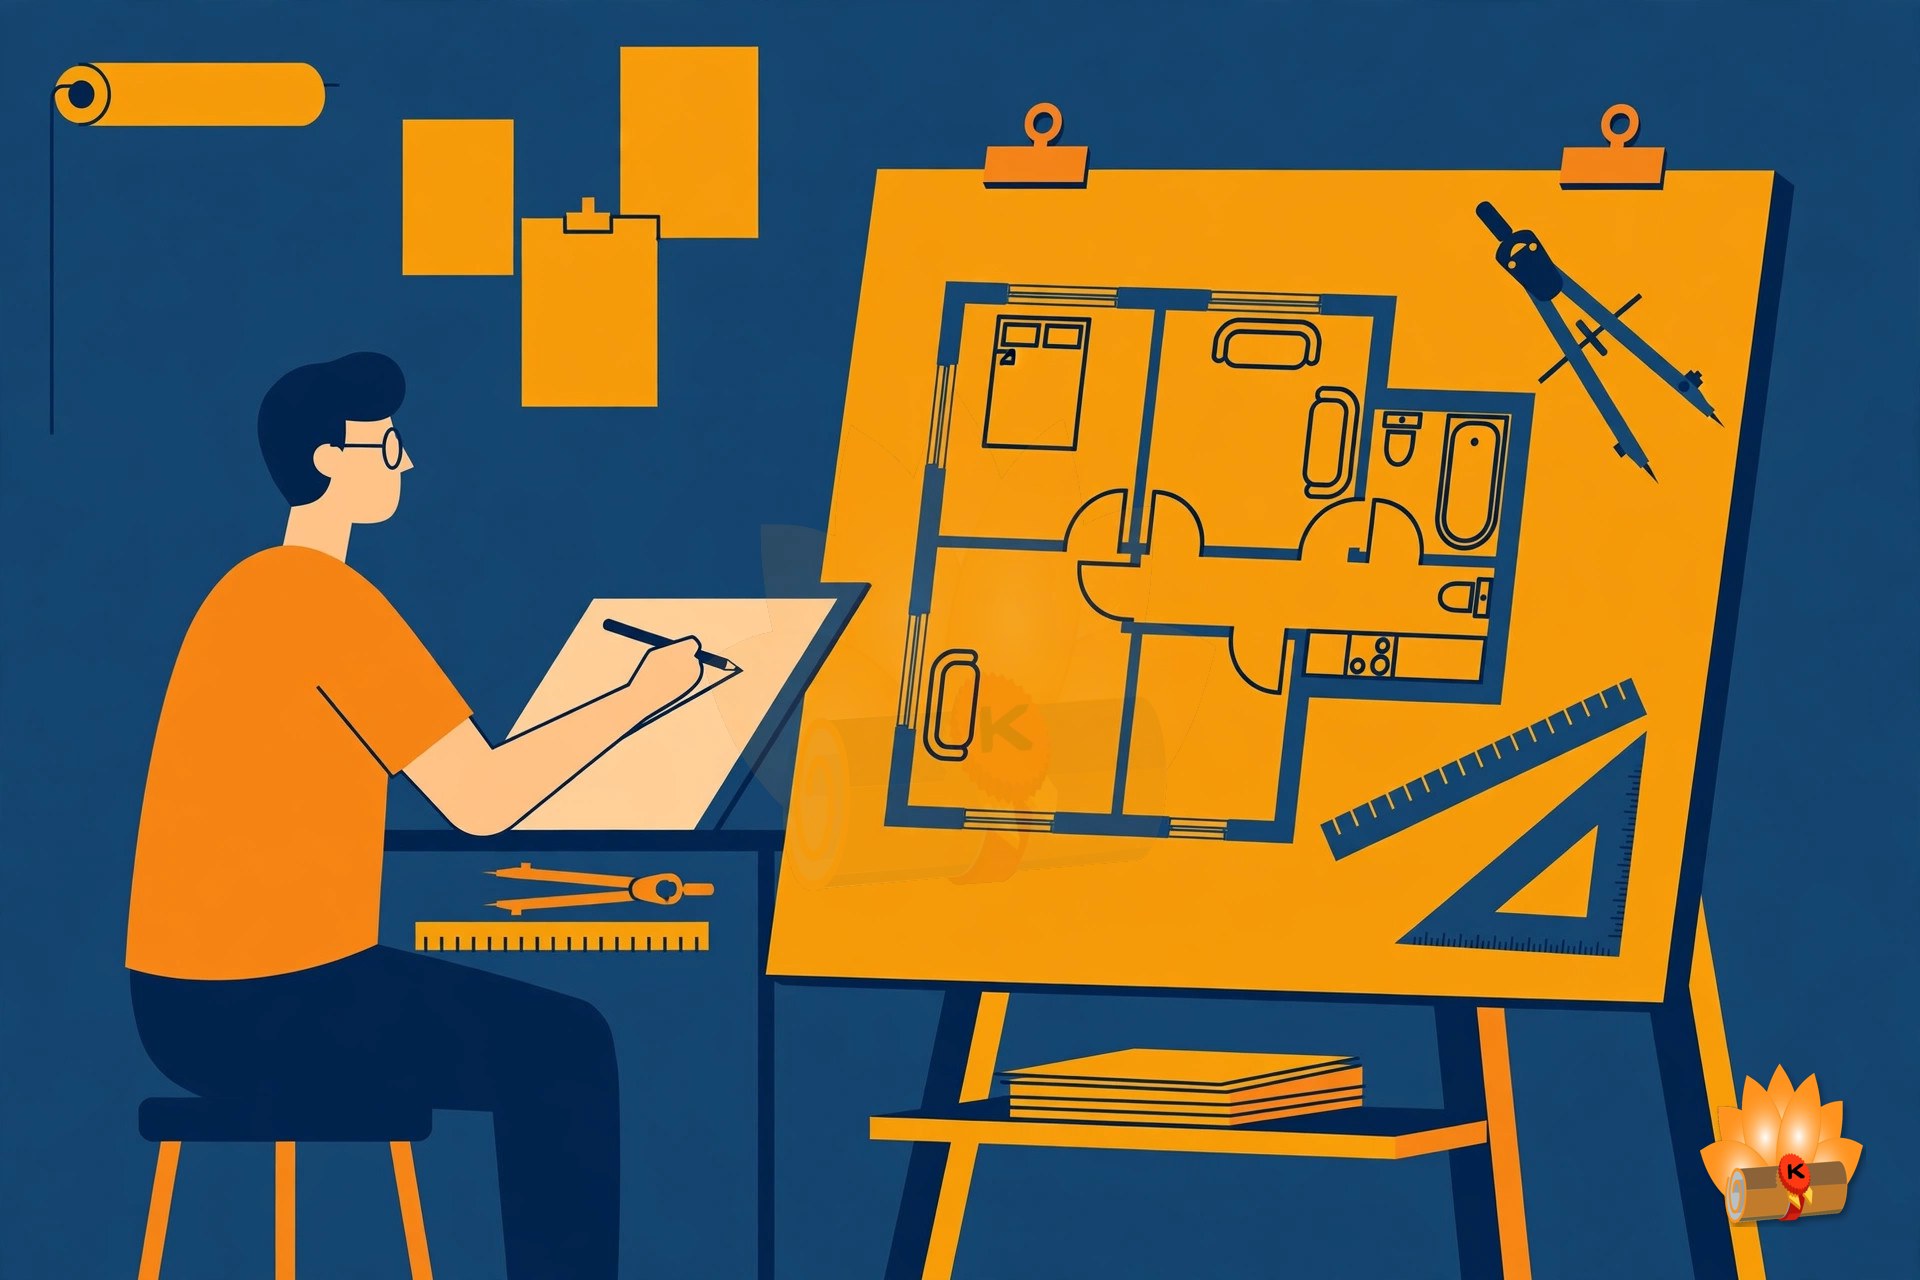
Building दो बार बनती है: एक बार कागज़ पर, एक बार ज़मीन पर — और कागज़ पहले आता है। Building Planning and Drawings आपको building की planning करना और उसे सही तरीके से draw करना सिखाता है: planning के सिद्धांत, IS 962 के symbols, और दस drawings जो आपको spread footing से पूरे (G+1) मकान तक ले जाती हैं। यह एक practicum विषय (3.7) है, जिसमें 1 lecture और 4 practical hours प्रति हफ़्ता हैं, और drawings ही विषय हैं।
आप foundations, wall junctions और arches draw करेंगे; चार तरह के doors, measurement से एक छोटी building और दो कमरों वाला मकान; floors और flat roof; और roofs, walls व basements के लिए damp-proofing details। Hand drawings के साथ, छह practicals computer-aided drafting सिखाते हैं — AutoCAD में 2D commands, isometric drawing, 2BHK मकान की submission और working drawings, और two-point perspective drawing।
विषय 3.7 (Practicum/Practical) • कुल 100 अंक • 3 क्रेडिटs • L 1 – P 4 • तीसरा सेमेस्टर — Civil Engineering • सत्र 2026–27
आप क्या पढ़ेंगे
Unit 1 — Planning of Building (4 Periods, 20%)
Conventions as per IS 962, symbols for different materials such as earthwork, brickwork, stonework, concrete, woodwork and glass; graphical symbols for doors and windows, abbreviations, symbols for sanitary and electrical installations; principles of planning for residential and public building — aspect, prospect, orientation, grouping, privacy, elegance, flexibility, circulation, furniture requirements, sanitation, economy; space requirement and norms for minimum dimension of different units in the residential and public buildings as per IS 962; rules and bye-laws of sanctioning authorities for construction work; plot area, built up area, super built up area, plinth area, carpet area, floor area and FAR (Floor Area Ratio).
Building की planning कैसे होती है — aspect, prospect, orientation, privacy, circulation और economy — और bye-laws, plot areas और floor area ratio।
Unit 2 — Drawings 1–3: Foundations, Wall Junctions, Arches (3 Periods, 20%)
Drawing No. 1: Details of spread footing foundations for a load bearing and non-load bearing wall for given thickness of walls with the help of given data or rule of the thumb, showing offsets, position of DPC; the details of the concrete and brick apron have to be shown in the drawing. Drawing No. 2: Plans of 'T' and corner junction of walls of 1 brick, 1-1/2 brick and 2 brick thick in English bond. Drawing No. 3: Drawing plan, elevation of arches: circular arch, segmental arch.
पहली तीन drawings — spread footing foundations, English bond में T और corner wall junctions, और circular व segmental arches।
Unit 3 — Drawings 4–6: Doors, Small Building, Two-Room Building (3 Periods, 20%)
Drawing No. 4: Elevation, sectional plan and sectional side elevation of flush door, fully glazed door, fully panelled door with wire gauge shutter, partly panelled and partly glazed door. Drawing No. 5: Drawing plan, elevation of a small building by measurement and foundation detail and sectional elevation. Drawing No. 6: Drawing detailed working plan, elevation and section of a two rooms residential building from a given line plan or given data showing details of foundations, roof and parapet.
अगली तीन drawings — चार तरह के doors, measurement से एक छोटी building, और दो कमरों वाली residential building का detailed drawing।
Unit 4 — Drawings 7–8: Floors, Flat Roof (2 Periods, 20%)
Drawing No. 7: Drawings of following floors: (1) cement concrete floors at ground level and at first floor level; (2) brick floors — (a) diagonal bond, (b) herring bone bond; (3) bonded cement concrete flooring / marble flooring / terrazzo flooring; (4) ceramic/vitrified tile flooring. Drawing No. 8: Drawing of flat roof, showing the heat/thermal insulation provisions.
Floors और roofs — cement concrete, brick, marble और tile floors, और thermal insulation वाला flat roof।
Unit 5 — Drawings 9–10: Damp Proofing (2 Periods, 20%)
Drawing No. 9: Drawing details of damp proofing arrangement of roofs and walls as per BIS Code; show the rain water drainage arrangement also. Drawing No. 10: Drawing damp proofing details in basement of buildings.
Damp proofing — roofs, walls और basements के details, rainwater drainage के साथ।
प्रैक्टिकल कार्य
- Introduction to Computer Aided Drafting (2D) commands of any one software (Auto CAD, ProE, Solid works, Unigraphics etc.): concept of AutoCAD, tool bars in CAD software, coordinate system, snap, grid, and ortho mode (absolute, relative and polar), setting of units and layout; drawing commands — point, line, arc, circle, ellipse; editing commands — scale, erase, copy, stretch, lengthen and explode; dimensioning and placing text in drawing area; sectioning and hatching; inquiry for different parameters of drawing entity; create layers within a drawing; specifying Geometrical Dimensioning & tolerance (GD&T) parameters in drawing.
- 2-D plan of a two-room building.
- Isometric drawing by CAD using any part modeling software (3D) — drawings of: cone, cylinder, cube, spring, isometric view of objects.
- Draw submission drawing to the scale of 1:100, of (G+1) framed structure residential building (2BHK) with flat roof and staircase showing using CAD software: (a) developed plan; (b) elevation; (c) section passing through staircase, W.C. and bath; (d) foundation plan; (e) site plan (1:200), area statement, schedule of openings and construction notes.
- Draw working drawing to the scale of 1:100, of (G+1) framed structure residential building (2BHK) with flat roof and staircase showing using CAD software: (a) foundation plan to the scale 1:50; (b) detailed enlarged section of RCC column and footing with plinth filling; (c) detailed enlarged section of RCC beam, lintel and chajjas; (d) detailed enlarged section of RCC staircase and slab.
- Draw two point perspective drawing of small objects — steps, monuments, pedestals (any one) scale 1:50 using CAD software: (a) draw plan, elevation, eye level, picture plane and vanishing points; (b) draw perspective view.
पूरा सिलेबस
आधिकारिक सिलेबस से पूरी परीक्षा योजना, practicals की पूरी सूची और संदर्भ पुस्तकें। यूनिट के अनुसार topics ऊपर “आप क्या पढ़ेंगे” वाले हिस्से में दिए गए हैं।
परीक्षा योजना
| कोड | पेपर | प्रकार | L – P | क्रेडिट | आंतरिक | बाह्य | कुल |
|---|---|---|---|---|---|---|---|
| 3.7 | Building Planning and Drawings | Practicum/Practical | 1 – 4 | 3 | Practical 60 | Practical 40 (3 hrs) | 100 |
| Building Planning and Drawings Total | 3 | 60 | 40 | 100 | |||
एक नज़र में यूनिट्स
| यूनिट | विषय | पीरियड | अंकों का हिस्सा |
|---|---|---|---|
| 1 | Planning of Building | 4 | 20% |
| 2 | Drawings 1–3: Foundations, Wall Junctions, Arches | 3 | 20% |
| 3 | Drawings 4–6: Doors, Small Building, Two-Room Building | 3 | 20% |
| 4 | Drawings 7–8: Floors, Flat Roof | 2 | 20% |
| 5 | Drawings 9–10: Damp Proofing | 2 | 20% |
प्रैक्टिकल्स की पूरी सूची
यह आधिकारिक सिलेबस से practicals की पूरी सूची है।
- Introduction to Computer Aided Drafting (2D) commands of any one software (Auto CAD, ProE, Solid works, Unigraphics etc.): concept of AutoCAD, tool bars in CAD software, coordinate system, snap, grid, and ortho mode (absolute, relative and polar), setting of units and layout; drawing commands — point, line, arc, circle, ellipse; editing commands — scale, erase, copy, stretch, lengthen and explode; dimensioning and placing text in drawing area; sectioning and hatching; inquiry for different parameters of drawing entity; create layers within a drawing; specifying Geometrical Dimensioning & tolerance (GD&T) parameters in drawing.
- 2-D plan of a two-room building.
- Isometric drawing by CAD using any part modeling software (3D) — drawings of: cone, cylinder, cube, spring, isometric view of objects.
- Draw submission drawing to the scale of 1:100, of (G+1) framed structure residential building (2BHK) with flat roof and staircase showing using CAD software: (a) developed plan; (b) elevation; (c) section passing through staircase, W.C. and bath; (d) foundation plan; (e) site plan (1:200), area statement, schedule of openings and construction notes.
- Draw working drawing to the scale of 1:100, of (G+1) framed structure residential building (2BHK) with flat roof and staircase showing using CAD software: (a) foundation plan to the scale 1:50; (b) detailed enlarged section of RCC column and footing with plinth filling; (c) detailed enlarged section of RCC beam, lintel and chajjas; (d) detailed enlarged section of RCC staircase and slab.
- Draw two point perspective drawing of small objects — steps, monuments, pedestals (any one) scale 1:50 using CAD software: (a) draw plan, elevation, eye level, picture plane and vanishing points; (b) draw perspective view.
संदर्भ पुस्तकें
सिलेबस में दिए अनुसार:
- Shah. M.G. Kale, CM, Patki, S.Y., Building Drawing, Mcgraw Hill Publishing.
- Malik and Mayo, Civil Engineering Drawing, Computech Publication Ltd.
- M. G. Shah and C. M. Kale, Principles of Perspective Drawing, Mcgraw Hill.
- Swamy, Kumara; Rao, N, Kameshwara, A., Building Planning and Drawing, Charotar Publication, Anand.
- Bhavikatti, S. S., Building Construction, Vikas Publication House Pvt. Ltd., Delhi.
- Mantri, Sandip, A to Z Building Construction, Satya Prakashan, New Delhi.
- Singh, Ajit, Working with Auto CAD 2000, Mcgraw Hill Publishing company Ltd.
- M.K. Varshney, Building Drawing, Asian Publishers, Muzaffarnagar, ISBN: 978-93-91541-28-6.
- Sane, Y.S., Planning and design of Building, Allied Publishers, New Delhi.
अक्सर पूछे जाने वाले प्रश्न
Building Planning and Drawings तीसरा सेमेस्टर में कितने अंकों का है?
कुल 100 अंक और 3 क्रेडिट। Building Planning and Drawings: 100 अंक (आंतरिक Practical 60, बाह्य Practical 40 (3 hrs))।
Building Planning and Drawings में किन यूनिट्स का weightage सबसे ज़्यादा है?
हर यूनिट का weightage बराबर है — प्रत्येक 20% — इसलिए किसी को भी छोड़ा नहीं जा सकता।
Building Planning and Drawings में क्या प्रैक्टिकल कार्य है?
6 experiments, जिनमें Introduction to Computer Aided Drafting (2D) commands of any one software (Auto CAD, ProE, Solid works, Unigraphics etc.): concept of AutoCAD, tool bars in CAD software, coordinate system, snap, grid, and ortho mode (absolute, relative and polar), setting of units and layout; drawing commands — point, line, arc, circle, ellipse; editing commands — scale, erase, copy, stretch, lengthen and explode; dimensioning and placing text in drawing area; sectioning and hatching; inquiry for different parameters of drawing entity; create layers within a drawing; specifying Geometrical Dimensioning & tolerance (GD&T) parameters in drawing.; 2-D plan of a two-room building.; Isometric drawing by CAD using any part modeling software (3D) — drawings of: cone, cylinder, cube, spring, isometric view of objects. शामिल हैं। पूरी सूची ऊपर “पूरा सिलेबस” वाले हिस्से में है।
Building Planning and Drawings के लिए किन किताबों को देखें?
सिलेबस में 9 किताबें दी गई हैं, जिनमें Shah. M.G. Kale, CM, Patki, S.Y., Building Drawing, Mcgraw Hill Publishing. और Malik and Mayo, Civil Engineering Drawing, Computech Publication Ltd. सहित अन्य किताबें शामिल हैं। पूरी सूची ऊपर “पूरा सिलेबस” वाले हिस्से में है।
क्या Building Planning and Drawings theory विषय है या practical विषय?
Building Planning and Drawings practicum/practical है (L–P 1 – 4)।
Building Planning and Drawings सिलेबस PDF कैसे डाउनलोड करें?
PDF मुफ़्त में डाउनलोड के लिए उपलब्ध है — नीचे Download वाले हिस्से में दिए गए download link का उपयोग करें। यह KAMALDNP Academy द्वारा आधिकारिक BTEUP सिलेबस से तैयार किया गया है।
संबंधित सिलेबस पोस्ट
- BTEUP Civil तीसरा सेमेस्टर सिलेबस 2026-27
- BTEUP Civil Engineering पूरा सिलेबस 2026-27 — सभी वर्ष, सभी सेमेस्टर
- Construction Materials — BTEUP Civil तीसरा सेमेस्टर सिलेबस 2026-27
- Basic Surveying — BTEUP Civil तीसरा सेमेस्टर सिलेबस 2026-27
- Mechanics of Material — BTEUP Civil तीसरा सेमेस्टर सिलेबस 2026-27
- Building Construction — BTEUP Civil तीसरा सेमेस्टर सिलेबस 2026-27
Building Planning and Drawings सिलेबस PDF डाउनलोड करें
नीचे पूरा Building Planning and Drawings सिलेबस PDF डाउनलोड करें — KAMALDNP Academy द्वारा तैयार, जिसमें topics की पूरी सूची, practicals और संदर्भ पुस्तकें हैं।
Building Planning and Drawings सिलेबस PDF डाउनलोड करें
स्रोत: BTEUP द्वितीय वर्ष पाठ्यक्रम (आधिकारिक पाठ्यक्रम की IIMT mirror प्रति), C.D.C. की 16.07.2026 को हुई बैठक में स्वीकृत। Topic सूचियाँ आधिकारिक सिलेबस के अनुसार हैं; छोटे सारांश लेखक के अपने सरल शब्दों में लिखे गए हैं, सिलेबस का मूल पाठ नहीं हैं। कृपया अपने पॉलिटेक्निक से किसी भी स्थानीय बदलाव की पुष्टि कर लें।
Comments (0)
Share your question or experience about this syllabus. Your comment will appear after review.
No comments yet — be the first to share your thoughts!