
RCC Structures Drawing — What This Subject Is About
Design of RCC Structures teaches you to calculate a beam, a slab or a column. RCC Structures Drawing teaches you to draw it — with every bar, every stirrup, every lap and hook shown, and a bar bending schedule to go with it. It is a practicum subject (4.7) of 100 marks and 3 credits, with 1 lecture and 4 practical hours a week, and there are no theory units: the whole subject is eight drawings.
You will draw reinforcement details for slabs (one-way, two-way and cantilever), beams (singly and doubly reinforced, cantilever, T and tapered), columns and footings, a three-bay two-storey portal frame, a cantilever retaining wall and an Intze type water tank. The first drawing covers the general rules — laps, joints, development length, rings and hooks — that every later drawing follows.
Subject 4.7 (Practicum/Practical) • Total 100 Marks • 3 Credits • L 1 – P 4 • 4th Semester — Civil Engineering • Session 2026–27
Note: The PDF gives no unit-wise periods or marks distribution for this subject — its content is a list of drawings (see Practical Work). No unit table is given, so none is recorded.
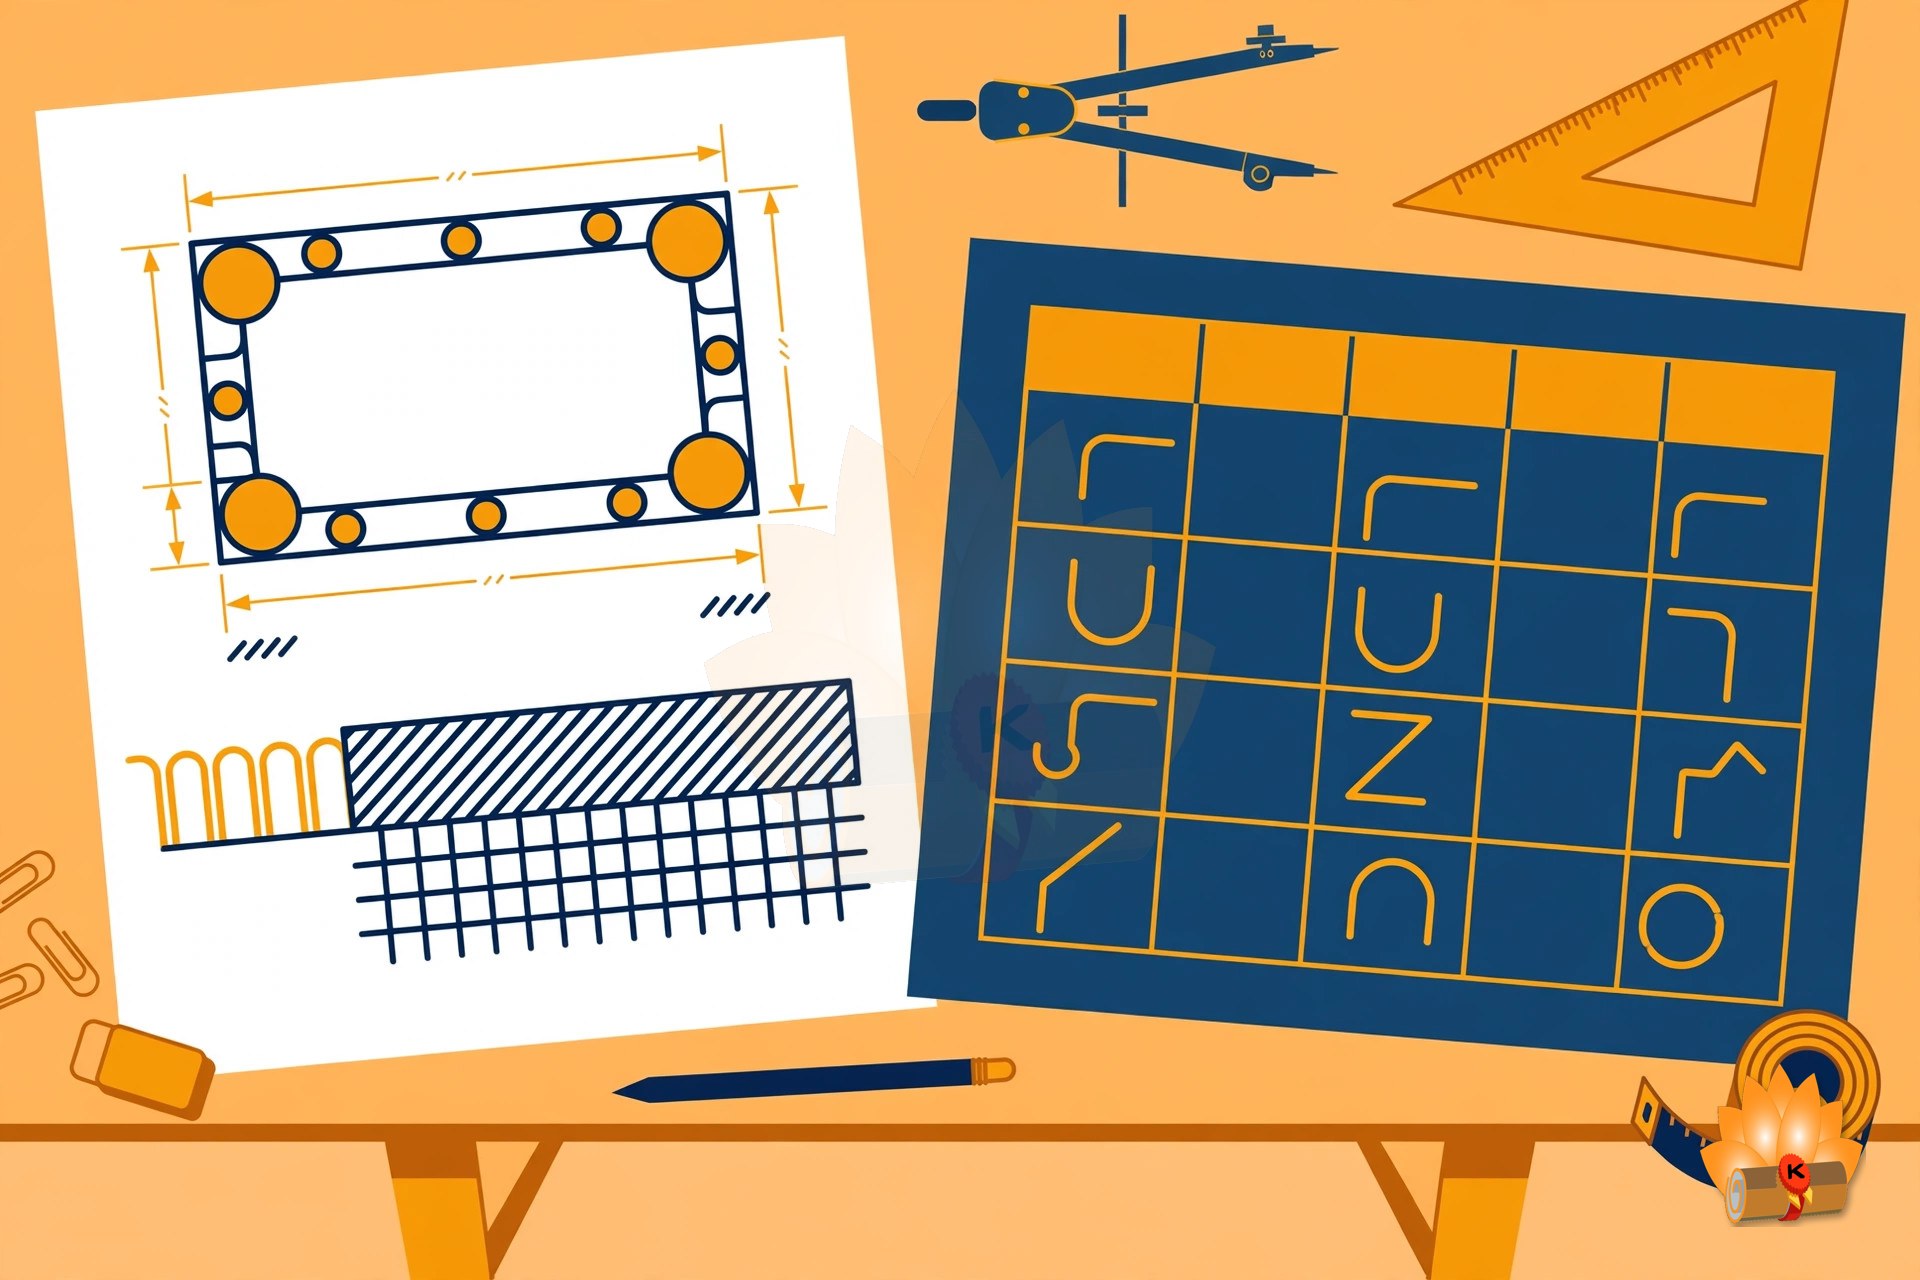
Practical Work
- Reinforcement details from the given data for the following structural elements with bar bending schedules.
- General instruction and rules, Drawing 1 — lap, joint, development drawing: length, rings, hook etc.
- Drawing No. 2: RC Slabs — one way slab, two way slab and cantilever slab.
- Drawing No. 3: Beams — singly and doubly reinforced rectangular beams and cantilever beam (all beams with vertical stirrups), T beam, tapered beam.
- Drawing No. 4: Columns and footings — square, rectangular and circular columns with lateral ties and their isolated sloped column footings, column and beam junction.
- Drawing No. 5: Portal frame — three bay two storey RC portal frame with blow up of column beam junctions.
And more — the complete list of 8 practicals is inside the PDF.
Complete Syllabus
The full examination scheme and the reference books from the official syllabus.
Examination Scheme
| Code | Paper | Type | L – P | Credits | Internal | External | Total |
|---|---|---|---|---|---|---|---|
| 4.7 | Reinforced Cement Concrete Structures Drawing | Practicum/Practical | 1 – 4 | 3 | Practical 60 | Practical 40 (3 hrs) | 100 |
| RCC Structures Drawing Total | 3 | 60 | 40 | 100 | |||
Complete Practicals List
This is the complete list of practicals from the official syllabus.
- Reinforcement details from the given data for the following structural elements with bar bending schedules.
- General instruction and rules, Drawing 1 — lap, joint, development drawing: length, rings, hook etc.
- Drawing No. 2: RC Slabs — one way slab, two way slab and cantilever slab.
- Drawing No. 3: Beams — singly and doubly reinforced rectangular beams and cantilever beam (all beams with vertical stirrups), T beam, tapered beam.
- Drawing No. 4: Columns and footings — square, rectangular and circular columns with lateral ties and their isolated sloped column footings, column and beam junction.
- Drawing No. 5: Portal frame — three bay two storey RC portal frame with blow up of column beam junctions.
- Drawing of cantilever retaining wall showing details of all the members and reinforcement.
- Drawing of Intze type water tank showing details of all the members and reinforcement.
Reference Books
As listed in the syllabus:
- Shah, V. L., and Karve, S.R., Limit State Theory and Design of Reinforced Concrete Structures, Structures Publications, Pune, 2014.
- Sinha N.C., and Roy S.K., Fundamentals of Reinforced Concrete, S. Chand & Co., New Delhi.
- Krishna Raju, and N. Pranesh, R.N., Reinforced Concrete Design Principles and Practice, New Age International, Mumbai.
- Pillai, S.U., and Menon, Devdas, Reinforced Concrete Design, McGraw Hill Publications, New Delhi.
- Varghese, P. C., Limit State Design of Reinforced Concrete, Prentice Hall India Learning Private Limited, Delhi.
Frequently Asked Questions
How many marks is RCC Structures Drawing worth in the 4th semester?
100 marks in total and 3 credits. Reinforced Cement Concrete Structures Drawing: 100 marks (internal Practical 60, external Practical 40 (3 hrs)).
What practical work is there in RCC Structures Drawing?
8 experiments, including Reinforcement details from the given data for the following structural elements with bar bending schedules.; General instruction and rules, Drawing 1 — lap, joint, development drawing: length, rings, hook etc.; Drawing No. 2: RC Slabs — one way slab, two way slab and cantilever slab.. The complete list is in the Complete Syllabus section above.
Which books should I refer to for RCC Structures Drawing?
The syllabus lists 5 books, including Shah, V. L., and Karve, S.R., Limit State Theory and Design of Reinforced Concrete Stru… and Sinha N.C., and Roy S.K., Fundamentals of Reinforced Concrete, S. Chand & Co., New Delhi., among others. The full list is in the Complete Syllabus section above.
Is RCC Structures Drawing a theory subject or a practical subject?
Reinforced Cement Concrete Structures Drawing is practicum/practical (L–P 1 – 4).
Why is there no unit-wise weightage for this subject?
The PDF gives no unit-wise periods or marks distribution for RCC Structures Drawing — its content is a list of drawings. No unit table is given, so none is recorded here.
How can I download the RCC Structures Drawing syllabus PDF?
The PDF is free to download — use the download link in the Download section below. It is prepared by KAMALDNP Academy from the official BTEUP syllabus.
Related Syllabus Posts
- BTEUP Civil 4th Semester Syllabus 2026-27
- BTEUP Civil Engineering Complete Syllabus 2026-27 — All Years, All Semesters
- Hydraulics — BTEUP Civil 4th Semester Syllabus 2026-27
- Advance Surveying — BTEUP Civil 4th Semester Syllabus 2026-27
- Theory of Structure — BTEUP Civil 4th Semester Syllabus 2026-27
- Design of RCC Structures — BTEUP Civil 4th Semester Syllabus 2026-27
Download the RCC Structures Drawing Syllabus PDF
Download the complete RCC Structures Drawing syllabus PDF below — prepared by KAMALDNP Academy, with the full topic list, practicals and reference books.
Download the RCC Structures Drawing Syllabus PDF
Source: BTEUP 2nd Year curriculum (IIMT mirror of the official curriculum), approved in C.D.C. meeting held on 16.07.2026. Topic lists follow the official syllabus; short explanations are the author's own plain-English summaries, not syllabus text. Please confirm with your own polytechnic for any local changes.

Comments (0)
Share your question or experience about this syllabus. Your comment will appear after review.
No comments yet — be the first to share your thoughts!