
तीसरा सेमेस्टर आ गया — दूसरे साल की शुरुआत
तीसरा सेमेस्टर दूसरे साल का पहला सेमेस्टर है — और पहला सेमेस्टर जो पूरी तरह civil है। पहले साल में आपको mathematics, physics, chemistry और engineering drawing मिले थे। अब आते हैं वे विषय जो एक civil engineer की पहचान बनाते हैं: Construction Materials, Basic Surveying, Mechanics of Material, Building Construction, Building Planning and Drawings, और Concrete Technology — साथ में एक 4 हफ़्तों की summer internship, जिसका मूल्यांकन इसी semester में होता है।
शुरू करने से पहले एक बात जान लीजिए: 2026-27 का syllabus अपडेटेड NEP-2020 curriculum है, जिसे Board of Technical Education, UP ने 16 July 2026 की बैठक में मंज़ूरी दी थी। यहाँ 3rd और 4th semester की contents आधिकारिक 2nd-year curriculum की IIMT mirror प्रति से verify की गई हैं। अगर आप पुराने syllabus से पढ़ रहे हैं, तो रुक जाइए — विषयों के नाम, codes और structure सब बदल गए हैं।

एक नज़र में तीसरा सेमेस्टर — पूरी तस्वीर
कुल 1000 अंक और 20 क्रेडिट। सबसे भारी विषय Basic Surveying, Mechanics of Material और Concrete Technology हैं — प्रत्येक 200 अंक, theory और lab मिलाकर। Construction Materials, Building Construction और Building Planning and Drawings प्रत्येक 100 अंकों के हैं। Summer Internship-I और SCA 100 अंक (50 + 50) और 1 क्रेडिट जोड़ते हैं। ध्यान दें: 1000 अंकों का semester total तभी ठीक बैठता है (internal 540 / external 460) जब Construction Materials (3.1) के 40 internal अंक Practical में और Building Construction (3.6) के 40 internal अंक Theory में गिने जाएँ — source में scheme table के columns की alignment गड़बड़ है, इसलिए यह split totals से निकाला गया है, सीधे पढ़ा नहीं गया है।
| कोड | विषय | प्रकार | क्रेडिट | अंक |
|---|---|---|---|---|
| 3.1 | Construction Materials | Practicum/Theory | 3 | 100 |
| 3.2 | Basic Surveying | Theory | 1 | 100 |
| 3.3 | Basic Surveying Lab. | Practical | 2 | 100 |
| 3.4 | Mechanics of Material | Theory | 2 | 100 |
| 3.5 | Mechanics of Material Lab. | Practical | 1 | 100 |
| 3.6 | Building Construction | Practicum/Theory | 3 | 100 |
| 3.7 | Building Planning and Drawings | Practicum/Practical | 3 | 100 |
| 3.8 | Concrete Technology | Theory | 2 | 100 |
| 3.9 | Concrete Technology Lab. | Practical | 2 | 100 |
| 3.10 | Summer Internship-I (4 weeks after IInd Sem.) | Internship | 1 | 50 |
| — | Student Centred Activities (SCA) | Activity | — | 50 |
| कुल (तीसरा सेमेस्टर) | 20 | 1000 marks | ||
नोट: 1000 अंकों का semester total तभी ठीक बैठता है (internal 540 / external 460) जब Construction Materials (3.1) के 40 internal अंक Practical में और Building Construction (3.6) के 40 internal अंक Theory में गिने जाएँ — source में scheme table के columns की alignment गड़बड़ है, इसलिए यह split totals से निकाला गया है, सीधे पढ़ा नहीं गया है।
हर विषय में आप क्या पढ़ेंगे — सरल शब्दों में
1. Construction Materials (Practicum)
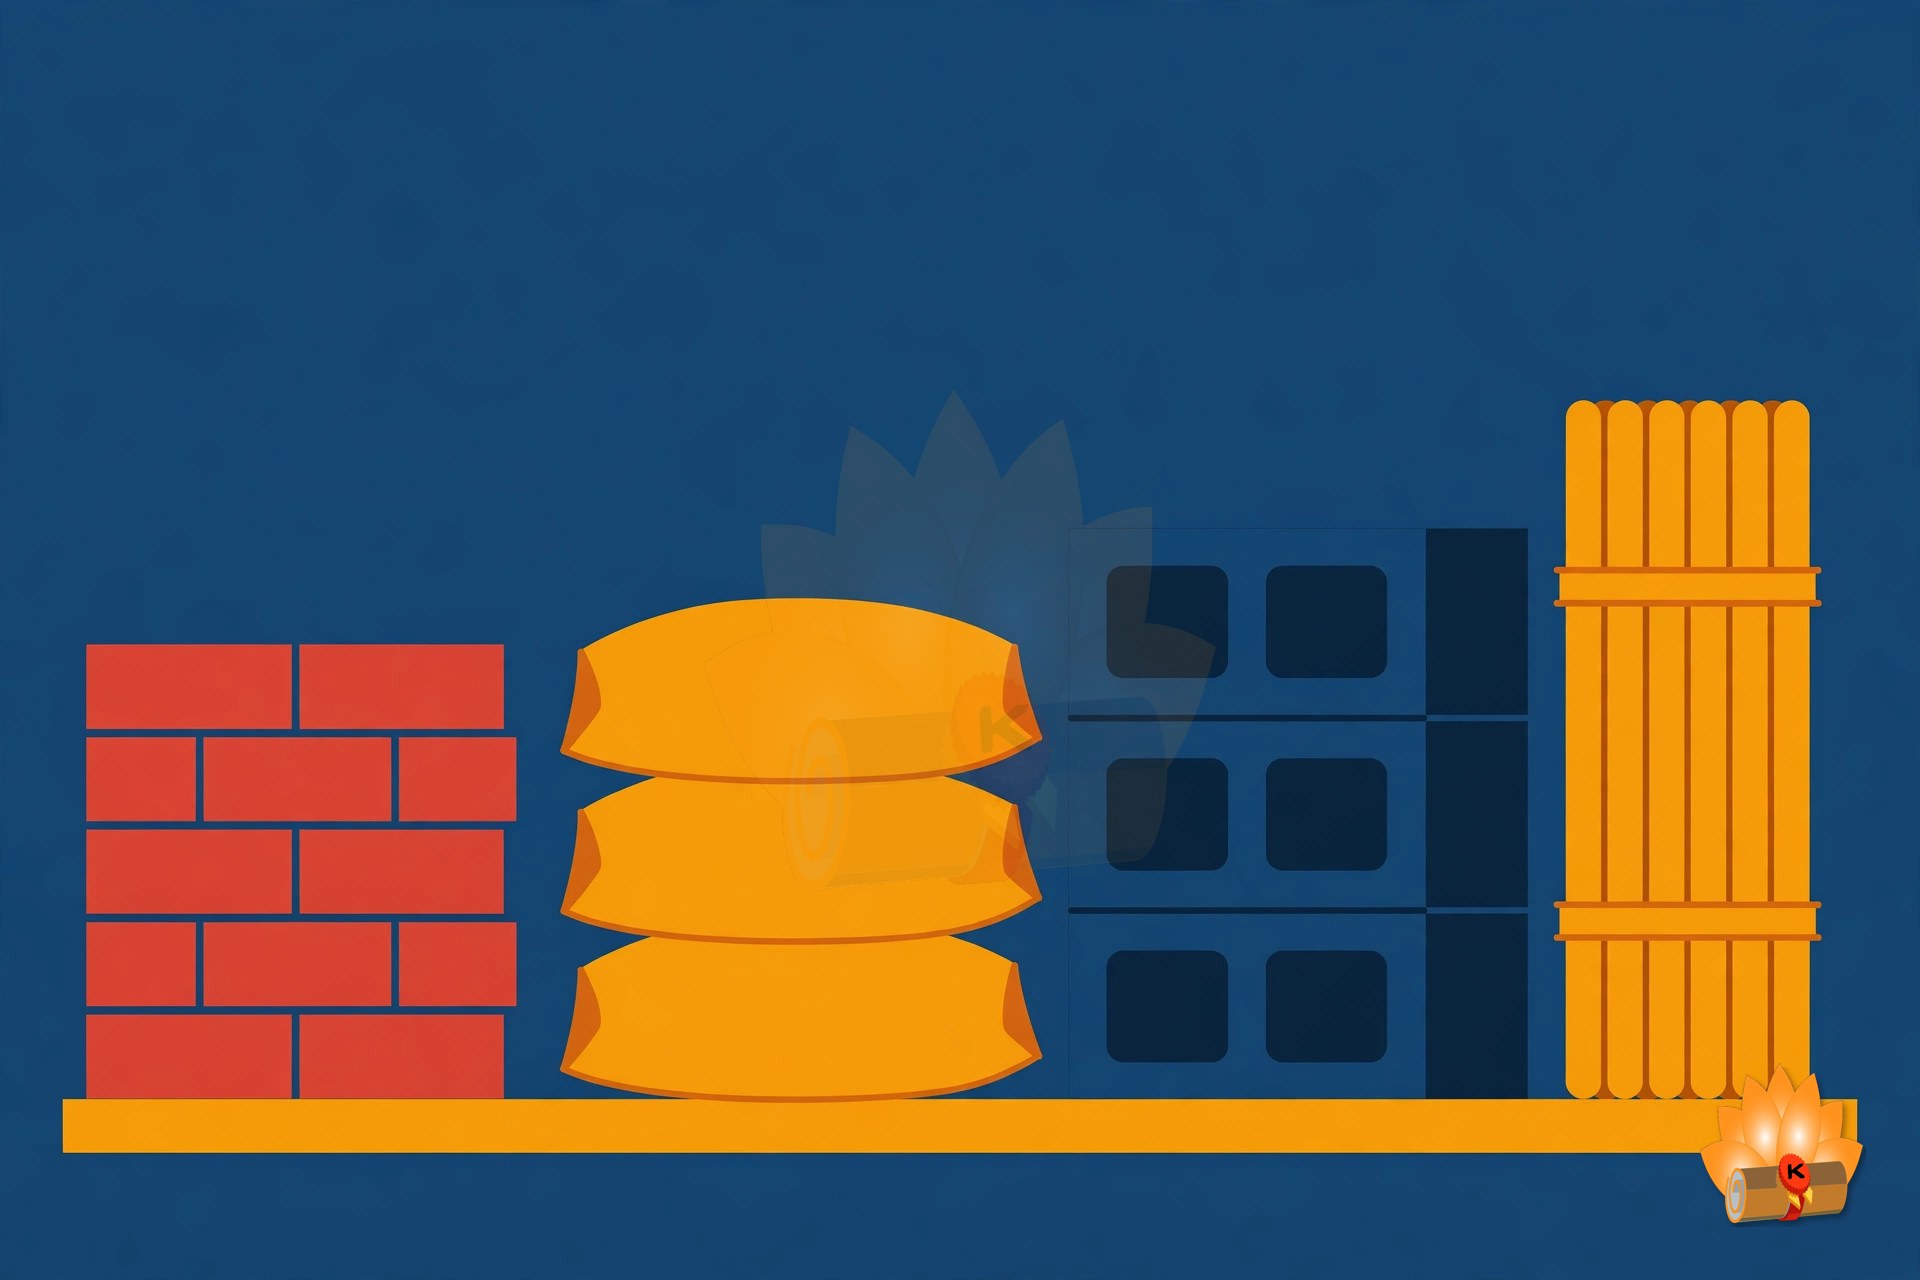
आप जो भी building देखते हैं, वह किसी के चुने हुए materials से बनी होती है — stone, brick, cement, timber, steel, glass — और गलत material चुनने से दीवार में दरार आ सकती है, छत leak कर सकती है या बहुत पैसा बर्बाद हो सकता है। Construction Materials वह विषय है जो आपको सिखाता है कि हर material क्या है, वह कैसे behave करता है, और वह कहाँ इस्तेमाल होता है। यह 3rd semester का पहला विषय है, और बाद में आप जो कुछ भी पढ़ेंगे — building construction, concrete technology, यहाँ तक कि estimating भी — उसी पर टिका है।
2. Basic Surveying (Theory + Lab)
कोई भी building, सड़क या बाँध बनने से पहले, किसी को ज़मीन को मापना होता है — उसकी दूरियाँ, उसके levels, उसकी सीमाएँ। यही surveying है, और Basic Surveying वह जगह है जहाँ से यह शुरू होती है। 3rd semester में यह तीन सबसे भारी विषयों में से एक है: एक theory paper (3.2) और एक lab (3.3), दोनों मिलकर 200 अंकों के, और इसमें लगभग सब कुछ करके सीखा जाता है — field में chain, compass और level के साथ।

3. Mechanics of Material (Theory + Lab)
Beam झुकता है, column buckle करता है, bar खिंचता है — और एक civil engineer को यह जानना होता है कि कितना, और क्या वह टूटेगा। Mechanics of Material वह विषय है जो आपको materials की strength सिखाता है: stress और strain, shear force और bending moment, और beams व columns load के नीचे कैसे behave करते हैं। यह 3rd semester के तीन 200 अंकों वाले विषयों में से एक है, जिसमें एक theory paper (3.4) और एक lab (3.5) है।

4. Building Construction (Practicum)
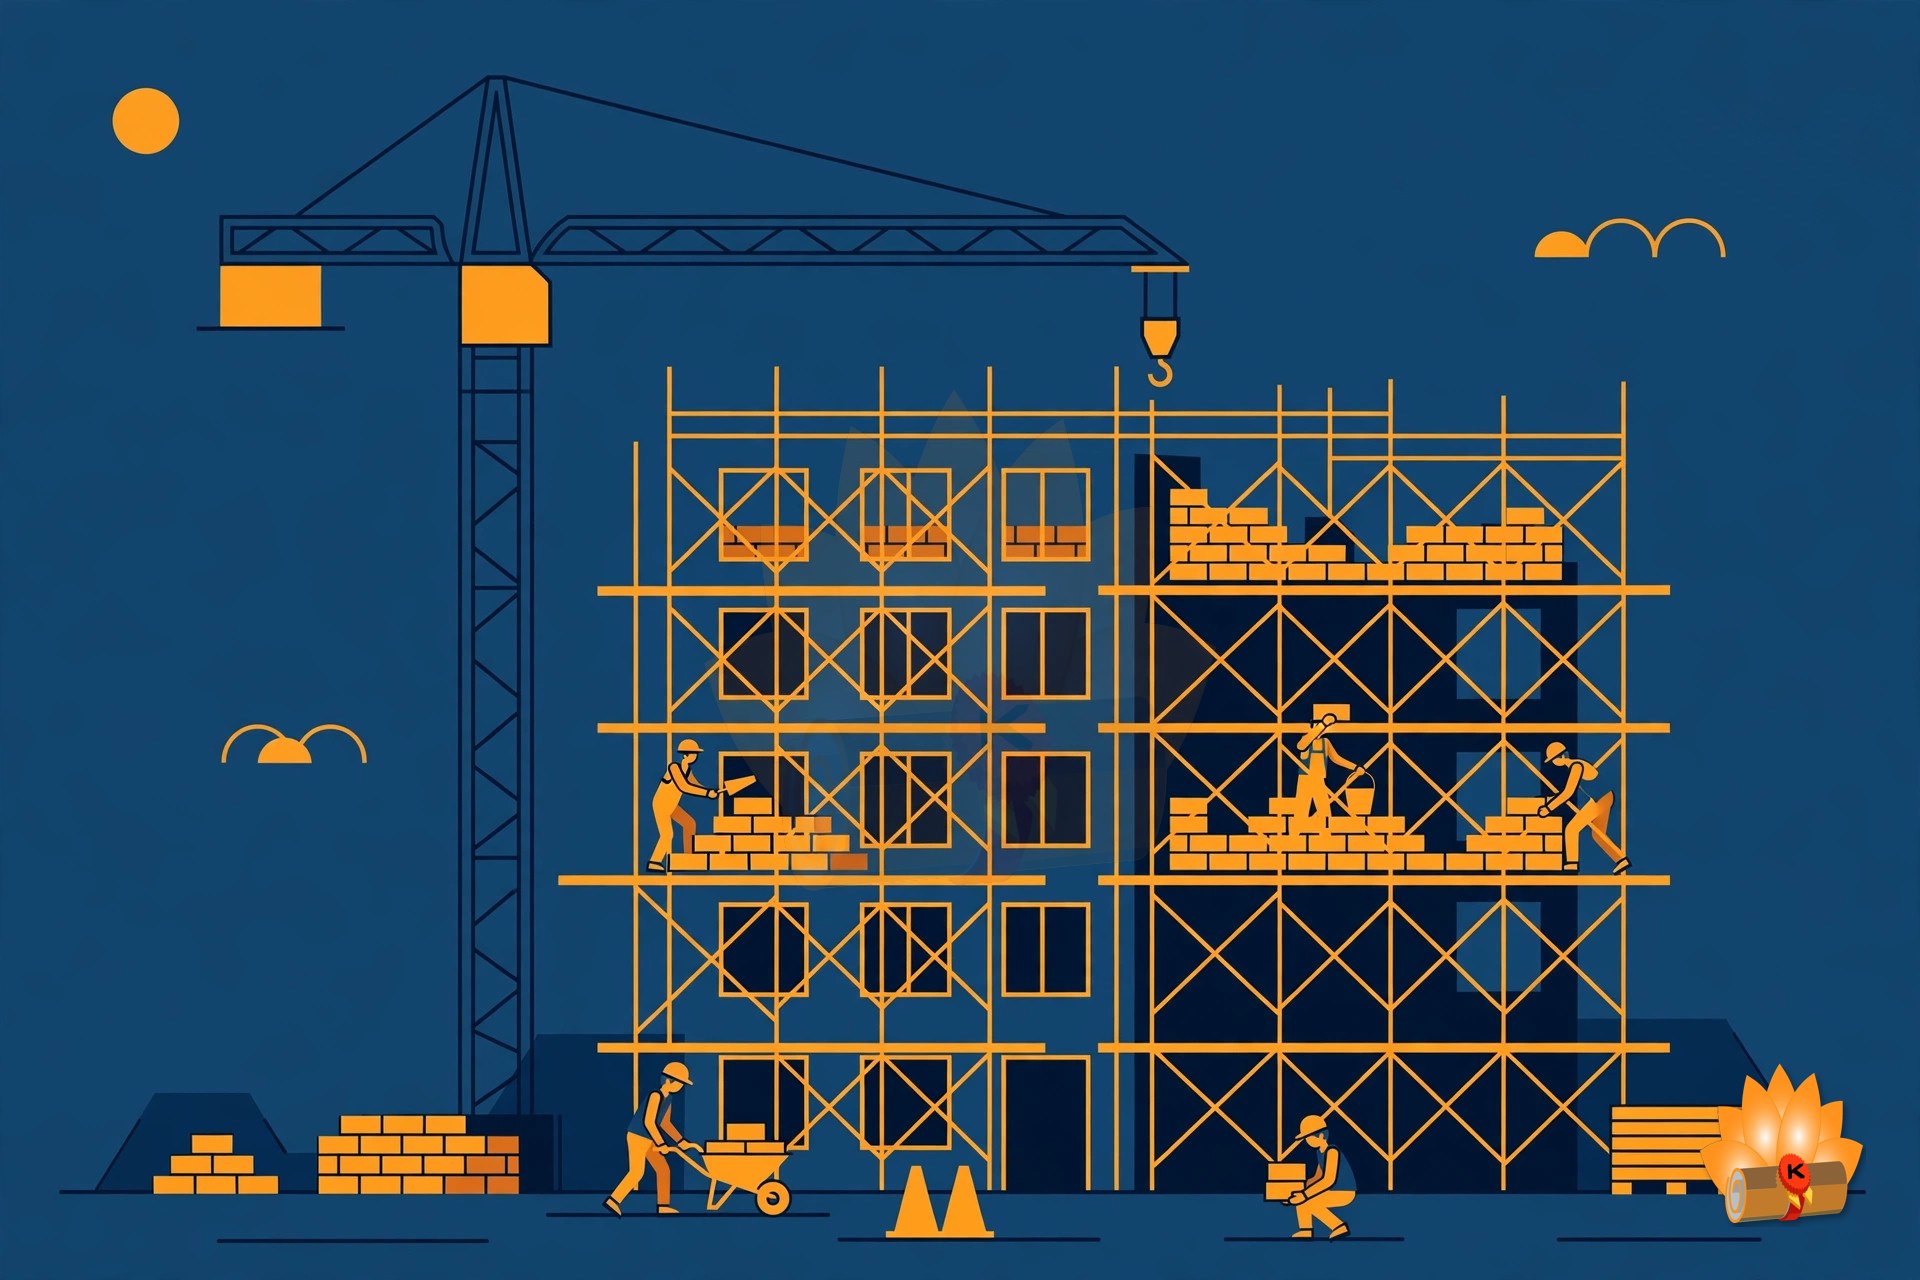
Building एक चीज़ नहीं होती — वह foundation, walls, floors, roof, doors, windows और stairs होती है, सब सही क्रम में बनी हुई। Building Construction सिखाता है कि हर हिस्सा असल में कैसे बनता है: foundation कैसे डाली जाती है, brick और stone masonry कैसे उठाई जाती है, scaffolding और formwork कैसे काम करते हैं, और doors, windows व staircases कैसे लगाए जाते हैं। यह एक practicum विषय (3.6) है, इसलिए site demonstrations theory जितने ही महत्वपूर्ण हैं।
5. Building Planning and Drawings (Practicum)
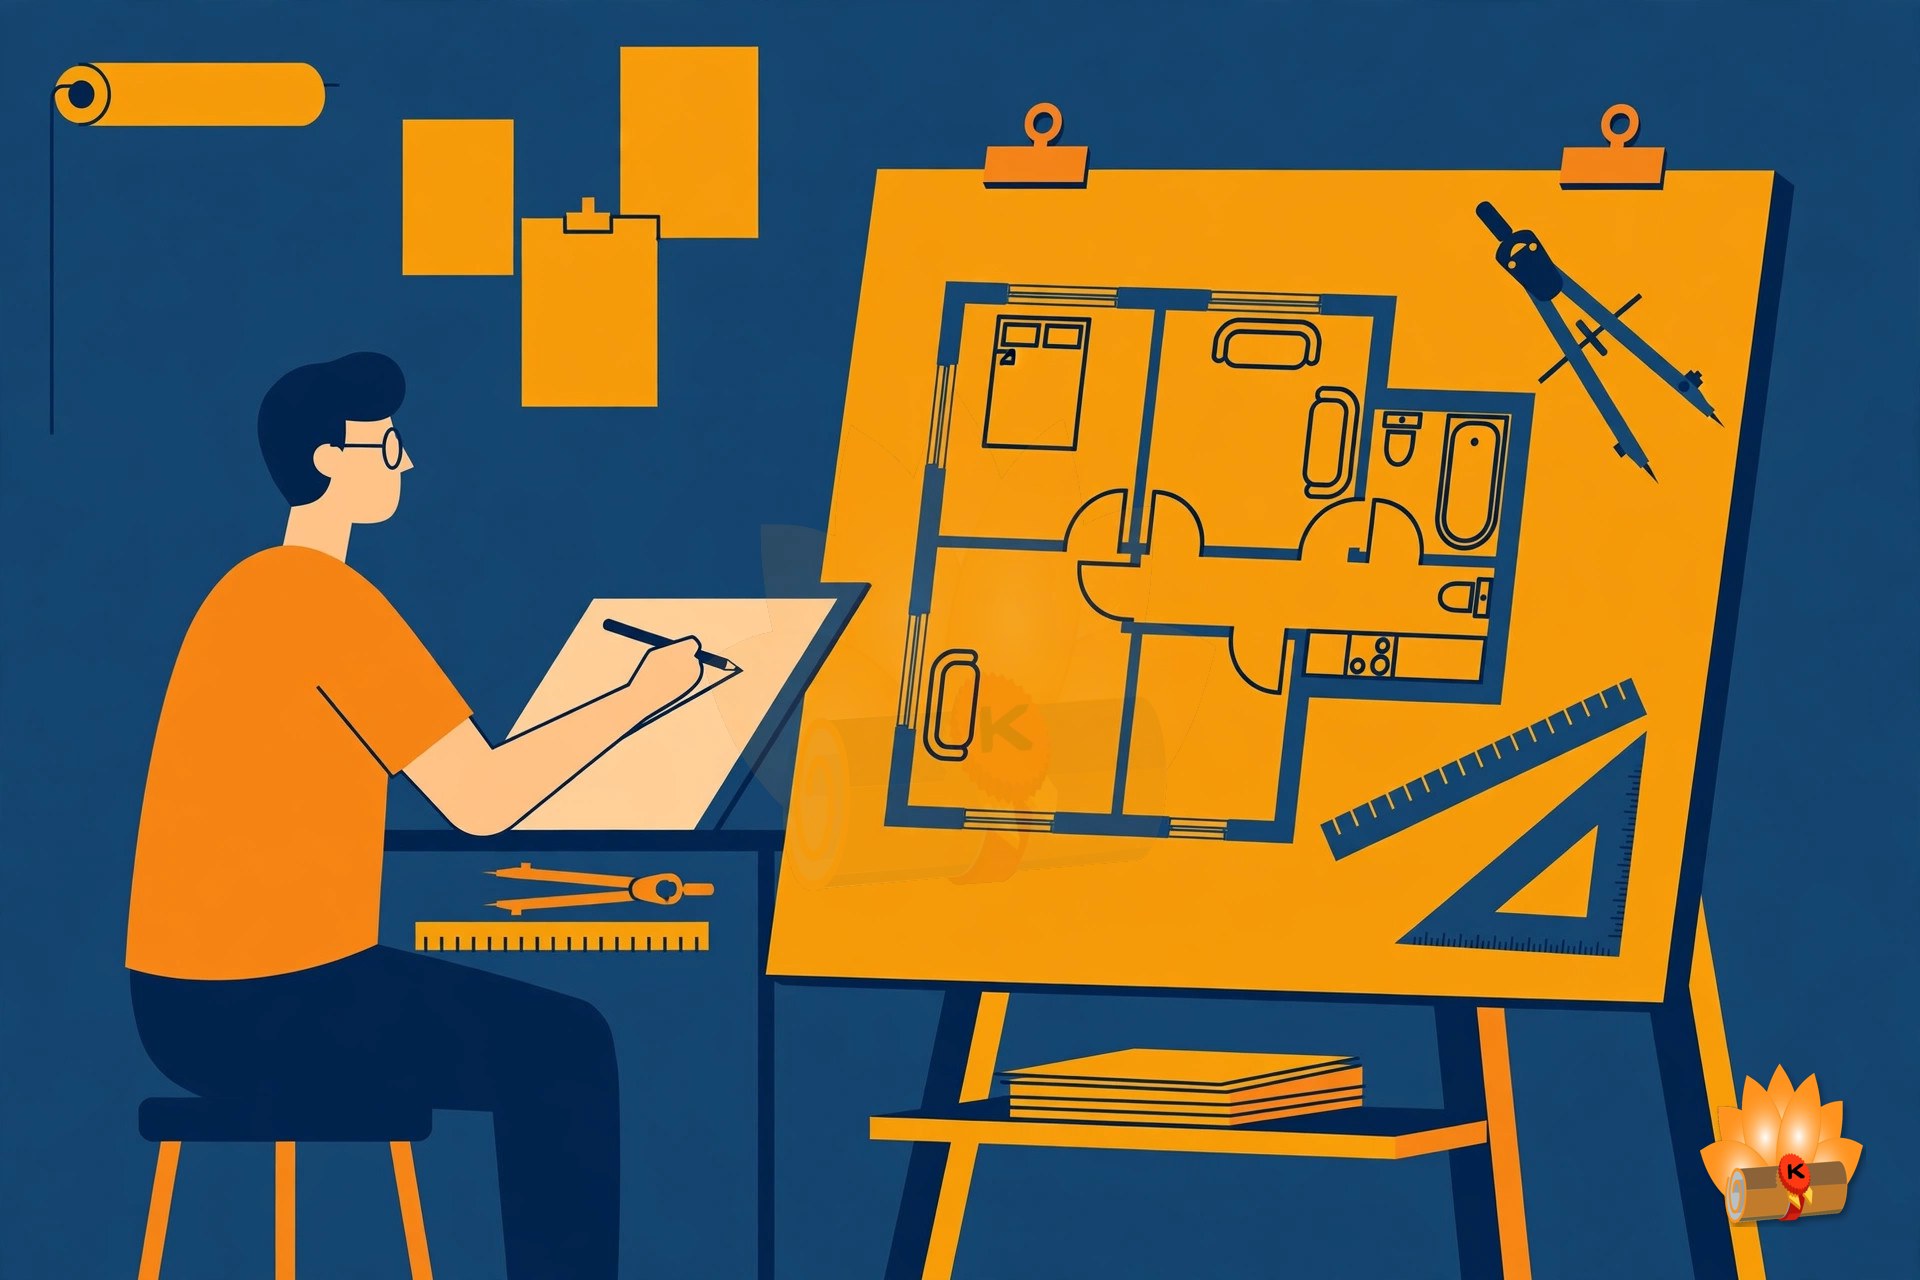
Building दो बार बनती है: एक बार कागज़ पर, एक बार ज़मीन पर — और कागज़ पहले आता है। Building Planning and Drawings आपको building की planning करना और उसे सही तरीके से draw करना सिखाता है: planning के सिद्धांत, IS 962 के symbols, और दस drawings जो आपको spread footing से पूरे (G+1) मकान तक ले जाती हैं। यह एक practicum विषय (3.7) है, जिसमें 1 lecture और 4 practical hours प्रति हफ़्ता हैं, और drawings ही विषय हैं।
6. Concrete Technology (Theory + Lab)
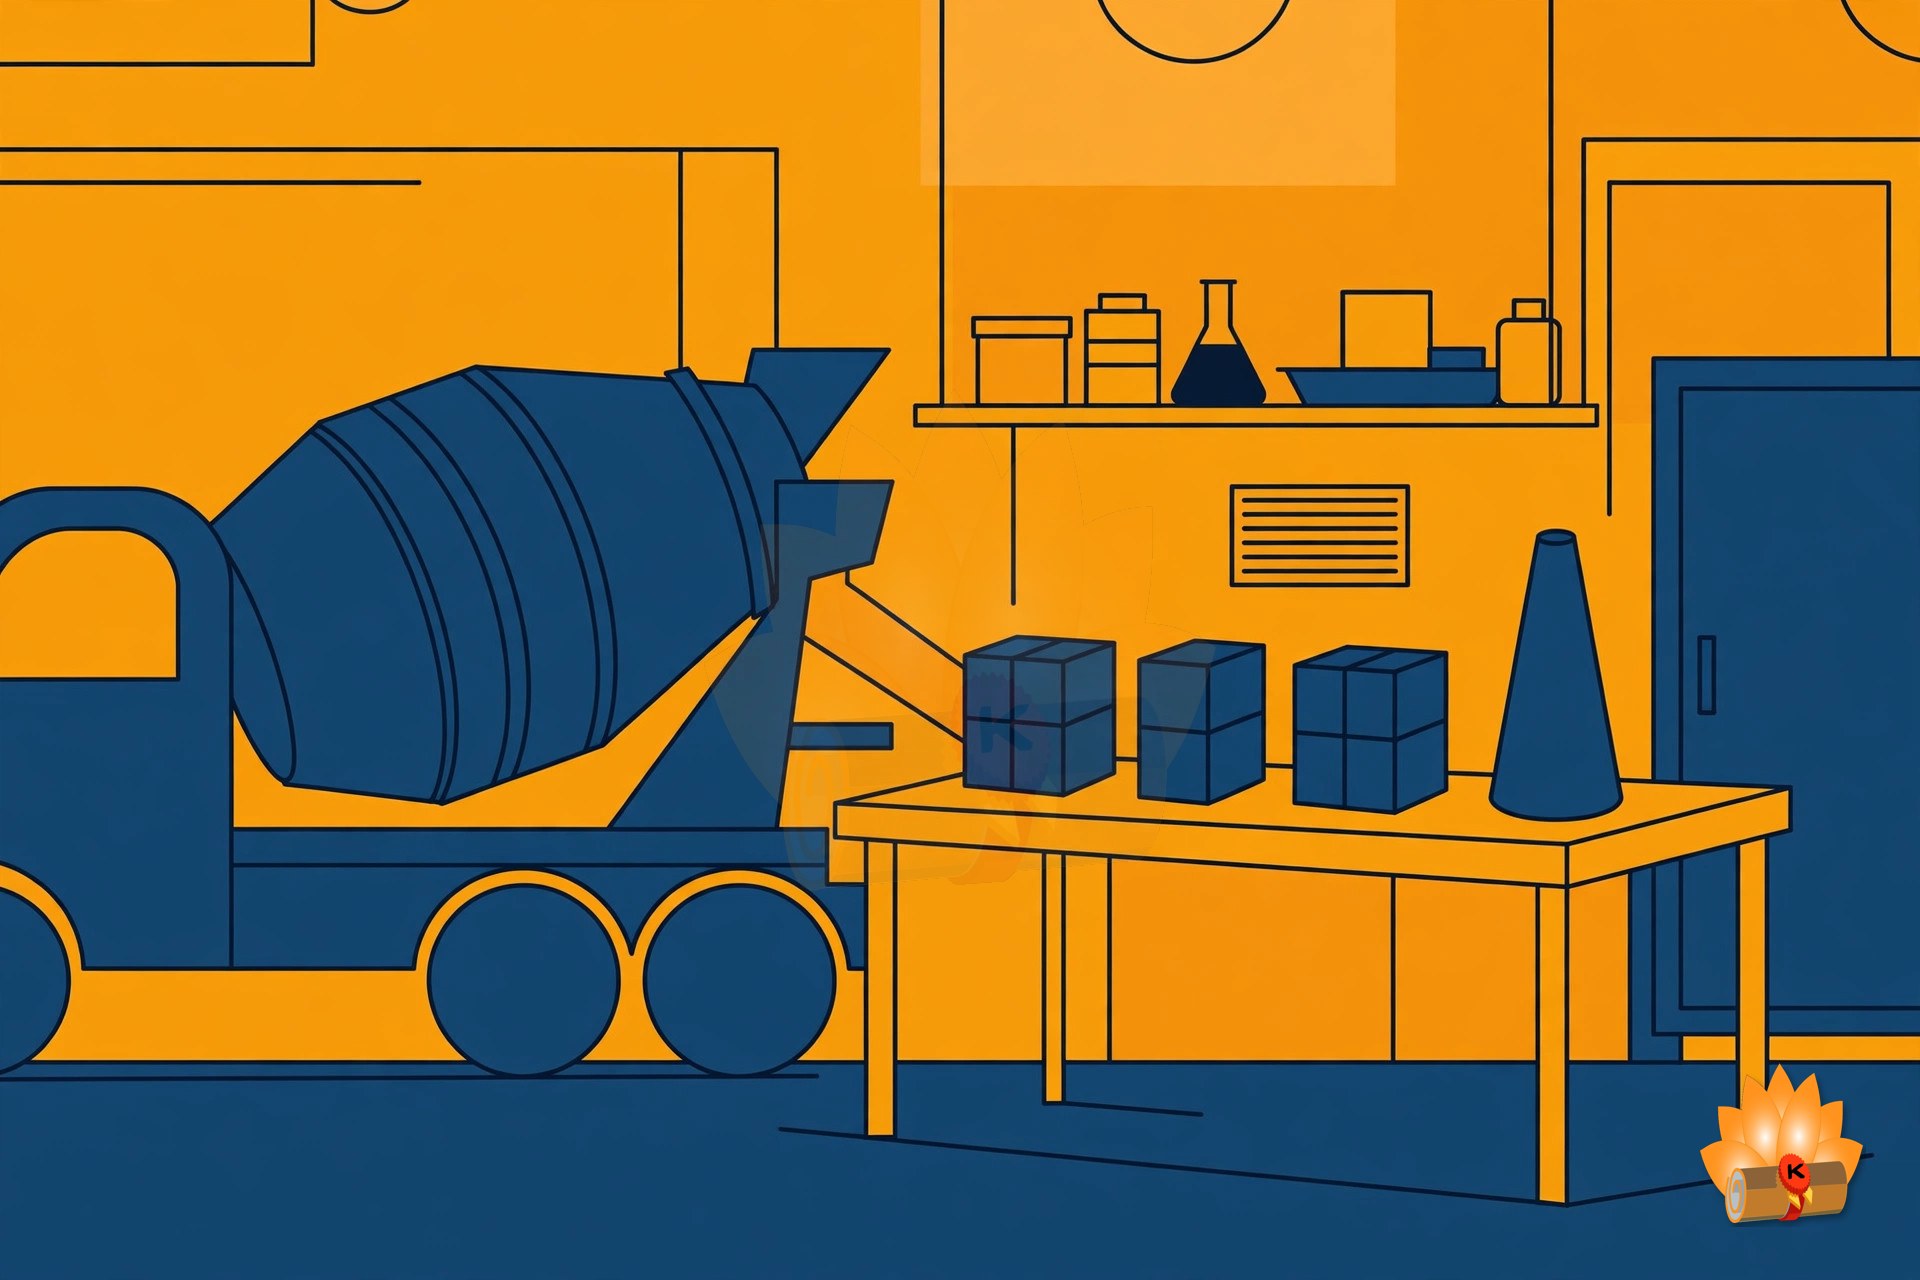
Concrete देखने में simple लगता है — cement, sand, aggregate और पानी — लेकिन उसे सही बनाना एक science है, और गलत बनाना ही buildings के fail होने का कारण है। Concrete Technology 3rd semester का दूसरा 200 अंकों वाला विषय है (एक theory paper 3.8 और एक lab 3.9), और इसमें 4 credits हैं, जो 3rd semester के किसी भी विषय में सबसे ज़्यादा हैं। यह आपको cement, aggregate और पानी के गुण, fresh और hardened concrete का व्यवहार, mix design, quality control और admixtures सिखाता है।
7. Summer Internship-I & Student Centred Activities (Internship + SCA)
3rd semester वह जगह है जहाँ classroom की पढ़ाई construction site से मिलती है। Summer Internship-I 4 हफ़्तों की guided professional training है — एक construction office, सरकारी विभाग, construction agency या design consultancy में — जो 2nd semester के बाद की छुट्टियों में की जाती है और 3rd semester में 50 अंकों के लिए मूल्यांकित होती है। आप रोज़ diary रखते हैं, report जमा करते हैं, और viva के साथ seminar present करते हैं।

Internship-I और SCA — 100 अंक, site पर कमाए हुए
3rd semester वह जगह है जहाँ classroom की पढ़ाई construction site से मिलती है। Summer Internship-I 4 हफ़्तों की guided professional training है — एक construction office, सरकारी विभाग, construction agency या design consultancy में — जो 2nd semester के बाद की छुट्टियों में की जाती है और 3rd semester में 50 अंकों के लिए मूल्यांकित होती है। आप रोज़ diary रखते हैं, report जमा करते हैं, और viva के साथ seminar present करते हैं।
इसके साथ, Student Centred Activities (SCA) में personality development के लिए 50 अंक हैं — व्यवहार और अनुशासन (15), attendance (10) और sports, NCC, NSS, cultural और co-curricular activities (25)। Internship और SCA मिलकर 3rd semester में 100 अंकों और 1 क्रेडिट के हैं।
तीसरा सेमेस्टर की तैयारी कैसे करें — एक practical तरीका
सबसे पहले तीन 200 अंकों वाले विषयों — Basic Surveying, Mechanics of Material और Concrete Technology — से शुरू कीजिए, क्योंकि उनकी labs (13, 9 और 16 experiments) में सबसे ज़्यादा समय लगता है। Building Planning and Drawings एक drawing विषय है: दस drawings और CAD practicals का अभ्यास हर हफ़्ते कीजिए, उन्हें अंत के लिए मत छोड़िए। और internship diary को आखिरी हफ़्ते के लिए मत छोड़िए: रोज़ की diary ही आपकी report बनती है, और report व viva मिलकर internship के 65% अंक हैं।
पूरा सिलेबस
तीसरा सेमेस्टर की पूरी परीक्षा योजना, lecture और practical hours और internal व external अंकों के साथ, और उसके बाद हर विषय के unit-wise topics और practicals की पूरी सूची।
परीक्षा योजना — पूरा विवरण
| कोड | पेपर | प्रकार | L – P | क्रेडिट | आंतरिक | बाह्य | कुल |
|---|---|---|---|---|---|---|---|
| 3.1 | Construction Materials | Practicum/Theory | 2 – 2 | 3 | 40 | Theory 60 (3 hrs) | 100 |
| 3.2 | Basic Surveying | Theory | 1 – 0 | 1 | Theory 40 | Theory 60 (3 hrs) | 100 |
| 3.3 | Basic Surveying Lab. | Practical | 0 – 4 | 2 | Practical 60 | Practical 40 (3 hrs) | 100 |
| 3.4 | Mechanics of Material | Theory | 2 – 0 | 2 | Theory 40 | Theory 60 (3 hrs) | 100 |
| 3.5 | Mechanics of Material Lab. | Practical | 0 – 2 | 1 | Practical 60 | Practical 40 (3 hrs) | 100 |
| 3.6 | Building Construction | Practicum/Theory | 2 – 2 | 3 | 40 | Theory 60 (3 hrs) | 100 |
| 3.7 | Building Planning and Drawings | Practicum/Practical | 1 – 4 | 3 | Practical 60 | Practical 40 (3 hrs) | 100 |
| 3.8 | Concrete Technology | Theory | 2 – 0 | 2 | Theory 40 | Theory 60 (3 hrs) | 100 |
| 3.9 | Concrete Technology Lab. | Practical | 0 – 4 | 2 | Practical 60 | Practical 40 (3 hrs) | 100 |
| 3.10 | Summer Internship-I (4 weeks after IInd Sem.) | Internship | — | 1 | 50 | — | 50 |
| — | Student Centred Activities (SCA) | Activity | 0 – 8 | — | 50 | — | 50 |
| कुल (तीसरा सेमेस्टर) | 20 | 540 | 460 | 1000 | |||
नोट: 1000 अंकों का semester total तभी ठीक बैठता है (internal 540 / external 460) जब Construction Materials (3.1) के 40 internal अंक Practical में और Building Construction (3.6) के 40 internal अंक Theory में गिने जाएँ — source में scheme table के columns की alignment गड़बड़ है, इसलिए यह split totals से निकाला गया है, सीधे पढ़ा नहीं गया है।
Construction Materials
एक नज़र में यूनिट्स
| यूनिट | विषय | पीरियड | अंकों का हिस्सा |
|---|---|---|---|
| 1 | Overview of Construction Materials | 4 | 15% |
| 2 | Natural Construction Materials | 6 | 20% |
| 3 | Artificial Construction Materials | 8 | 30% |
| 4 | Special Construction Materials | 4 | 15% |
| 5 | Processed Construction Materials | 6 | 20% |
प्रैक्टिकल्स की पूरी सूची
यह आधिकारिक सिलेबस से practicals की पूरी सूची है।
- Identify various sizes of available coarse aggregates from sample of 10 kg in laboratory and prepare report (60, 40, 20, 10 mm).
- Identify the available construction materials in the laboratory on the basis of their sources.
- Prepare the lime putty by mixing lime (1 kg) with water in appropriate proportion and prepare report on slaking of lime.
- Select first class, second class and third-class bricks from the stake of bricks and prepare report on the basis of its properties.
- Measure dimensions of 10 bricks and find average dimension and weight. Perform field tests — dropping, striking and scratching by nail — and correlate the results obtained.
- Identify different types of flooring tiles such as vitrified tiles, ceramic tiles, glazed tiles, mosaic tiles, anti-skid tiles, chequered tiles, paving blocks and prepare report about the specifications.
- Apply the relevant termite chemical on given damaged sample of timber.
- Identify the type of glasses from the given samples.
- To determine the compressing strength of bricks, CLC and AAC blocks.
- To determine the water absorption of bricks and efflorescence of bricks.
- Construct a brick masonary 3D models of Flemish / English bonds.
- Construct a 3D models on sustainable construction practices.
संदर्भ पुस्तकें
सिलेबस में दिए अनुसार:
- Ghose, D. N., Construction Materials, Tata McGraw Hill, New Delhi.
- S.K. Sharma, Civil Engineering Construction Materials, Khanna Publishing House, Delhi.
- Varghese, P.C., Building Materials, PHI learning, New Delhi.
- Rangwala, S.C., Engineering Materials, Charator publisher, Ahemdabad.
- Somayaji, Shan, Civil Engineering Materials, Pearson education, New Delhi.
- D.V.Gupta, Vikram Singh, Construction Materials, Asian Publishers, Muzaffarnagar, ISBN no. 978-93-5502-020-8.
- Rajput, R.K, Engineering Materials, S. Chand and Co., New Delhi.
- Sood H., Laboratory Manual on Testing of Engineering Materials, New Age Publishers, New Delhi.
- Sharma C. P., Engineering Materials, PHI Learning, New Delhi.
- Duggal, S. K, Building Materials, New International, New Delhi.
Basic Surveying
एक नज़र में यूनिट्स
| यूनिट | विषय | पीरियड | अंकों का हिस्सा |
|---|---|---|---|
| 1 | Overview and Classification of Survey | 2 | 10% |
| 2 | Chain Surveying | 3 | 25% |
| 3 | Compass Traverse Survey | 3 | 25% |
| 4 | Levelling and Contouring | 4 | 25% |
| 5 | Measurement of Area and Volume | 2 | 15% |
प्रैक्टिकल्स की पूरी सूची
यह आधिकारिक सिलेबस से practicals की पूरी सूची है।
- Measure distance between two survey stations using chain, tape and ranging rods when two stations are inter visible.
- Undertake reciprocal ranging and measure the distance between two stations.
- Determine area of open field using chain and cross staff survey.
- Measure fore bearing and back bearing of survey lines of open traverse using prismatic compass.
- Measure fore bearing and back bearing of a closed traverse of 5 or 6 sides and correct the bearings and included angles for the local attraction.
- Undertake survey project with chain and compass for closed traverse for minimum 5 sides around a building and plot the traverse on A1 size imperial drawing sheet for data collected in survey project mentioned in practical 6.
- Undertake simple leveling using dumpy level / auto level and leveling staff.
- Undertake differential leveling and determine reduced levels by height of instrument method and rise and fall method using dumpy level / auto level and leveling staff and set up gradient.
- Undertake fly leveling with double check using dumpy level / auto level and leveling staff.
- Undertake survey project with leveling instrument for profile leveling and cross-sectioning for a road/canal/railways length of 500 m with cross-section at 30 m interval.
- Plot the L-section with minimum 3 cross-sections on A1 size imperial sheet for data collected in survey project mentioned in practical 10.
- Undertake survey project for plotting contour map using block contouring method for a block of 150 m x 150 m with grid of 10 m x 10 m.
- Plot the contours on A1 size imperial drawing sheet for data collected in survey project mentioned in practical 12. (In the PDF this item is split across two numbered lines, 13 and 14.)
संदर्भ पुस्तकें
सिलेबस में दिए अनुसार:
- Punmia, B.C.; Jain, Ashok Kumar; Jain, Arun Kumar, Surveying I, Laxmi Publications, New Delhi.
- Basak, N. N., Surveying and Leveling, McGraw Hill Education, New Delhi.
- Kanetkar, T. P.; Kulkarni, S. V., Surveying and Levelling volume I, Pune Vidyarthi Gruh Prakashan.
- Duggal, S. K., Survey I, McGraw Hill Education, New Delhi.
- Saikia, M D.; Das. B.M.; Das. M.M., Surveying, PHI Learning, New Delhi.
- Subramanian, R., Fundamentals of Surveying and Levelling, Oxford University Press, New Delhi.
- D.V.Gupta, Vikram Singh, Land Surveying-I, Asian Publishers, Muzaffarnagar, ISBN no. 978-93-5502-121-2.
- Rao, P. Venugopala Akella, Vijayalakshmi, Textbook of Surveying, PHI Learning, New Delhi.
- Bhavikatti, S. S., Surveying and Levelling, Volume 1, I. K. International, New Delhi.
- Arora K R, Surveying Vol. I, Standard Book House.
Mechanics of Material
एक नज़र में यूनिट्स
| यूनिट | विषय | पीरियड | अंकों का हिस्सा |
|---|---|---|---|
| 1 | Simple Stresses and Strains | 6 | 20% |
| 2 | Moment of Inertia | 6 | 20% |
| 3 | Shear Force and Bending Moment | 6 | 20% |
| 4 | Bending and Shear Stresses in Beams | 6 | 20% |
| 5 | Columns | 4 | 20% |
प्रैक्टिकल्स की पूरी सूची
यह आधिकारिक सिलेबस से practicals की पूरी सूची है।
- Study and understand the use and components of Universal Testing Machine (UTM).
- Perform tension test on mild steel as per IS:432(1) and compute value of Young's modulus.
- Perform tension test on Tor steel as per IS:1608, IS:1139.
- Conduct compression test on sample test piece using Compression Testing Machine.
- Conduct Izod Impact test on three metals, e.g. mild steel / brass / aluminum / copper / cast iron etc. as per IS:1598.
- Conduct Charpy Impact test on three metals, e.g. mild steel / brass / aluminum / copper / cast iron etc. as per IS:1757.
- Plot shear force and bending moment diagrams for cantilever, simply supported beams.
- Plot shear force and bending moment diagrams for overhanging beams for different types of loads including moment loading.
- Conduct flexural test on timber beam on rectangular section in both orientation as per IS:1708, IS:2408.
संदर्भ पुस्तकें
सिलेबस में दिए अनुसार:
- Bedi D.S., Strength of Materials, Khanna Publishing House, Delhi, Ed. 2018.
- Timoshenko, S., Strength of Materials, Vol. I, CBS, New Delhi.
- Khurmi, R.S., Strength of Materials, S Chand and Co. Ltd., New Delhi.
- Ramamurtham, S, Strength of Materials, Dhanpat Rai and sons, New Delhi.
- Punmia B C, Strength of Materials, Laxmi Publications (p) Ltd., New Delhi.
- Rattan S.S., Strength of Materials, McGraw Hill Education, New Delhi.
- Bansal R K, Strength of Materials, Laxmi Publications.
- Subramaniam R, Strength of Materials, Oxford University Press.
Building Construction
एक नज़र में यूनिट्स
| यूनिट | विषय | पीरियड | अंकों का हिस्सा |
|---|---|---|---|
| 1 | Overview of Building Components | 4 | 15% |
| 2 | Construction of Substructure | 5 | 20% |
| 3 | Construction of Superstructure | 6 | 20% |
| 4 | Building Communication and Ventilation | 7 | 25% |
| 5 | Building Finishes | 6 | 20% |
प्रैक्टिकल्स की पूरी सूची
यह आधिकारिक सिलेबस से practicals की पूरी सूची है।
- Demonstration of tools and plants used in building construction.
- To prepare layout of a building: two rooms building with front verandah.
- To construct brick bonds (English bond only) in one, one and half and two brick thick: (a) walls for L, T and cross junction; (b) columns.
- Demonstration of the following items of work at a construction site (a report of these activities will be submitted by the students): (a) timbering of excavated trenching; (b) laying damp proof courses; (c) construction of masonry walls; (d) laying of tile flooring on an already prepared lime concrete base; (e) plastering and pointing exercise; (f) constructing RCC work; (g) pre-construction and post construction termite treatment of building and woodwork; (h) interlocking tiles.
संदर्भ पुस्तकें
सिलेबस में दिए अनुसार:
- S. P. Arora and Bindra., Building Construction, Dhanpat Rai Publication, Delhi.
- Sushil Kumar., Building Construction, Standard Publication.
- Rangawala, S. C., Building Construction, Charotar Publication, Anand.
- Punmia B. C., and Jain A. K., Building Construction, Firewall Media.
- D.V. Gupta, Vikram Singh, Building Construction, Asian Publishers, Muzaffarnagar, ISBN: 978-93-91541-27-9.
- Sharma S. K., Building Construction, S. Chand and Co. Pvt. Ltd., New Delhi.
- Janardan Zha, Building Construction, Khanna Publication.
- Bhavikatti S. S., Building Construction, Vikas Publication House Pvt. Ltd., Delhi.
- Mantri S., A to Z Building Construction, Satya Prakashan, New Delhi.
Building Planning and Drawings
एक नज़र में यूनिट्स
| यूनिट | विषय | पीरियड | अंकों का हिस्सा |
|---|---|---|---|
| 1 | Planning of Building | 4 | 20% |
| 2 | Drawings 1–3: Foundations, Wall Junctions, Arches | 3 | 20% |
| 3 | Drawings 4–6: Doors, Small Building, Two-Room Building | 3 | 20% |
| 4 | Drawings 7–8: Floors, Flat Roof | 2 | 20% |
| 5 | Drawings 9–10: Damp Proofing | 2 | 20% |
प्रैक्टिकल्स की पूरी सूची
यह आधिकारिक सिलेबस से practicals की पूरी सूची है।
- Introduction to Computer Aided Drafting (2D) commands of any one software (Auto CAD, ProE, Solid works, Unigraphics etc.): concept of AutoCAD, tool bars in CAD software, coordinate system, snap, grid, and ortho mode (absolute, relative and polar), setting of units and layout; drawing commands — point, line, arc, circle, ellipse; editing commands — scale, erase, copy, stretch, lengthen and explode; dimensioning and placing text in drawing area; sectioning and hatching; inquiry for different parameters of drawing entity; create layers within a drawing; specifying Geometrical Dimensioning & tolerance (GD&T) parameters in drawing.
- 2-D plan of a two-room building.
- Isometric drawing by CAD using any part modeling software (3D) — drawings of: cone, cylinder, cube, spring, isometric view of objects.
- Draw submission drawing to the scale of 1:100, of (G+1) framed structure residential building (2BHK) with flat roof and staircase showing using CAD software: (a) developed plan; (b) elevation; (c) section passing through staircase, W.C. and bath; (d) foundation plan; (e) site plan (1:200), area statement, schedule of openings and construction notes.
- Draw working drawing to the scale of 1:100, of (G+1) framed structure residential building (2BHK) with flat roof and staircase showing using CAD software: (a) foundation plan to the scale 1:50; (b) detailed enlarged section of RCC column and footing with plinth filling; (c) detailed enlarged section of RCC beam, lintel and chajjas; (d) detailed enlarged section of RCC staircase and slab.
- Draw two point perspective drawing of small objects — steps, monuments, pedestals (any one) scale 1:50 using CAD software: (a) draw plan, elevation, eye level, picture plane and vanishing points; (b) draw perspective view.
संदर्भ पुस्तकें
सिलेबस में दिए अनुसार:
- Shah. M.G. Kale, CM, Patki, S.Y., Building Drawing, Mcgraw Hill Publishing.
- Malik and Mayo, Civil Engineering Drawing, Computech Publication Ltd.
- M. G. Shah and C. M. Kale, Principles of Perspective Drawing, Mcgraw Hill.
- Swamy, Kumara; Rao, N, Kameshwara, A., Building Planning and Drawing, Charotar Publication, Anand.
- Bhavikatti, S. S., Building Construction, Vikas Publication House Pvt. Ltd., Delhi.
- Mantri, Sandip, A to Z Building Construction, Satya Prakashan, New Delhi.
- Singh, Ajit, Working with Auto CAD 2000, Mcgraw Hill Publishing company Ltd.
- M.K. Varshney, Building Drawing, Asian Publishers, Muzaffarnagar, ISBN: 978-93-91541-28-6.
- Sane, Y.S., Planning and design of Building, Allied Publishers, New Delhi.
Concrete Technology
एक नज़र में यूनिट्स
| यूनिट | विषय | पीरियड | अंकों का हिस्सा |
|---|---|---|---|
| 1 | Cement, Aggregates and Water | 6 | 20% |
| 2 | Concrete | 6 | 20% |
| 3 | Concrete Mix Design and Testing of Concrete | 4 | 20% |
| 4 | Quality Control of Concrete | 6 | 20% |
| 5 | Chemical Admixture, Special Concrete and Extreme Weather Concreting | 6 | 20% |
प्रैक्टिकल्स की पूरी सूची
यह आधिकारिक सिलेबस से practicals की पूरी सूची है।
- Determine fineness of cement by Blaine's air permeability apparatus or by sieving.
- Determine specific gravity, standard consistency, initial and final setting times of cement.
- Determine compressive strength of cement.
- Determine silt content in sand.
- Determine bulking of sand.
- Determine bulk density of fine and coarse aggregates.
- Determine water absorption of fine and coarse aggregates.
- Determine fineness modulus of fine aggregate by sieve analysis.
- Determine impact value of aggregate.
- Determine crushing value of aggregate.
- Determine abrasion value of aggregate.
- Determine elongation and flakiness index of coarse aggregates.
- Determine workability of concrete by slump cone test.
- Determine workability of concrete by compaction factor test.
- To prepare concrete mix of a particular grade and determine compressive strength of concrete for 7 and 28 days.
- Demonstration of NDT equipments.
संदर्भ पुस्तकें
सिलेबस में दिए अनुसार:
- Gambhir, M.L., Concrete Technology, Tata McGraw Hill Publishing Co. Ltd., Delhi.
- Shetty, M.S., Concrete Technology, S.Chand and Co. Pvt. Ltd., Ram Nagar, Delhi.
- D.V. Gupta, Vikram Singh, Concrete Technology, Asian Publishers, Muzaffarnagar, ISBN: 978-93-91541-22-4.
- Santhakumar, A. R., Concrete Technology, Oxford University Press, New Delhi.
- Neville, A. M. and Brooks, J.J., Concrete Technology, Pearson Education Pvt. Ltd.
- Neville, A. M., Concrete Technology, Pearson Education Pvt. Ltd., New Delhi.
- Sood, H., Kulkarni P. D., Mittal L. N., Laboratory Manual in Concrete Technology, CBS Publishers, New Delhi.
Summer Internship-I & Student Centred Activities
Summer Internship-I — यह क्या है
कम से कम 4 हफ़्तों की guided और supervised professional training, जो IInd semester की परीक्षाओं के बाद semester break के दौरान आयोजित की जाती है। यह छात्रों को corporate construction offices / सरकारी construction और design departments / construction agencies / builders' organisations / design consultation units और field organisations में होने वाली commercial activities के वातावरण और संस्कृति का अनुभव करने, और theory को practice से जोड़ने का मौका देती है। संबंधित HOD, अन्य teachers के साथ, छात्रों को उनकी branch से जुड़ी उपयुक्त training places arrange करने में guide करते हैं। शुरू करने से पहले, training provider से सलाह करके हर छात्र के लिए training schedule बनाया जाता है, और छात्रों को पहले से organisational setup, working environment, designing और drafting process, और training organisation में इस्तेमाल होने वाली महत्वपूर्ण machines और drafting tools के बारे में बताया जाता है। Teacher की कम से कम एक visit की सिफ़ारिश की गई है। छात्र training के दौरान diary में daily report रखते हैं, जो बाद में final report और उसकी presentation बन जाती है। छात्र अपने summer internship पर certificate, project और report के साथ seminar present करते हैं।
Internship-I के अंक कैसे दिए जाते हैं (50 अंक)
- Punctuality और regularity — 15%
- नई चीज़ें सीखने की पहल / field exposure — 20%
- Presentation और viva — 40%
- Industrial training report — 25%
Professional training report का मूल्यांकन viva-voce/presentation के माध्यम से किया जाता है, जिसका उद्देश्य छात्र की विभिन्न working drawings की drafting, designing process, offices/field organisations में practices की समझ, और professional setup में problem solving से जुड़ी activities में शामिल होने की क्षमता, साथ ही असली ज़िंदगी में सीखे हुए ज्ञान और skills के उपयोग की समझ का आकलन करना है। मूल्यांकन संबंधित HOD, teachers और organisation के एक representative की team द्वारा करने की सिफ़ारिश की गई है।
Student Centred Activities (SCA) — 50 अंक
Overall personality development के लिए प्रावधान, जिसमें co-curricular activities शामिल हैं जैसे extension lectures, games, hobby clubs (उदाहरण के लिए photography, painting और singing), seminars, declamation contests, educational field visits, NCC, NSS, library work, cultural activities और self-study। SCA के अधिकतम अंक: 50, इस प्रकार बाँटे गए हैं: (i) general behaviour और discipline के लिए 15 अंक (विभाग के सभी teachers से सलाह करके HODs द्वारा); (ii) attendance के लिए 10 अंक — 75–80% = 6 अंक, 80–85% = 8 अंक, 85% से ऊपर = 10 अंक; (iii) sports / NCC / cultural / co-curricular / NSS activities के लिए अधिकतम 25 अंक — state/national level participation के लिए 25, उपरोक्त में से दो activities में participation के लिए 20, inter-polytechnic level participation के लिए 15। नोट: अलग-अलग subjects के internal sessional में attendance के कोई अंक नहीं होने चाहिए।
अक्सर पूछे जाने वाले प्रश्न
तीसरे सेमेस्टर में कुल कितने अंक हैं?
1000 अंक, 20 क्रेडिट — सभी 7 विषयों में गिने जाते हैं: तीन 200 अंकों वाले विषय (Basic Surveying, Mechanics of Material, Concrete Technology), तीन 100 अंकों वाले विषय (Construction Materials, Building Construction, Building Planning and Drawings), और Summer Internship-I व SCA के 100 अंक।
2026-27 का syllabus पुराने syllabus से अलग क्यों है?
यह अपडेटेड NEP-2020 curriculum है, जिसे BTEUP ने 16 July 2026 को मंज़ूरी दी थी। विषयों के नाम, codes और structure सब बदल गए हैं।
किन विषयों के सबसे ज़्यादा अंक हैं?
Basic Surveying, Mechanics of Material और Concrete Technology — प्रत्येक 200 अंक (theory + lab)। तीनों मिलकर 1000 में से 600 अंक हैं।
Summer Internship-I के अंक कैसे दिए जाते हैं?
50 अंक: punctuality और regularity 15%, नई चीज़ें सीखने की पहल / field exposure 20%, presentation और viva 40%, और industrial training report 25%। SCA 50 अंक और जोड़ता है।
Construction Materials और Building Construction के internal अंकों पर note क्यों है?
Source में 3rd-semester scheme table के columns की alignment गड़बड़ है। 1000 अंकों का semester total तभी ठीक बैठता है (internal 540 / external 460) जब Construction Materials (3.1) के 40 internal अंक Practical में और Building Construction (3.6) के 40 internal अंक Theory में गिने जाएँ। यह split totals से निकाला गया है, सीधे पढ़ा नहीं गया है — इसे यहाँ ईमानदारी से दर्ज किया गया है, चुपचाप ठीक नहीं किया गया है।
Subject-wise syllabus PDFs कैसे डाउनलोड करें?
नीचे Download वाले हिस्से में दिए गए download link से पूरा 3rd–4th semester PDF डाउनलोड कीजिए, या Related Syllabus Posts की सूची से कोई भी subject post खोलिए — हर subject post में उसका अपना PDF download है।
संबंधित सिलेबस पोस्ट
- BTEUP Civil Engineering पूरा सिलेबस 2026-27 — सभी वर्ष, सभी सेमेस्टर
- BTEUP Civil चौथा सेमेस्टर सिलेबस 2026-27
- Construction Materials — BTEUP Civil तीसरा सेमेस्टर सिलेबस 2026-27
- Basic Surveying — BTEUP Civil तीसरा सेमेस्टर सिलेबस 2026-27
- Mechanics of Material — BTEUP Civil तीसरा सेमेस्टर सिलेबस 2026-27
- Building Construction — BTEUP Civil तीसरा सेमेस्टर सिलेबस 2026-27
- Building Planning and Drawings — BTEUP Civil तीसरा सेमेस्टर सिलेबस 2026-27
- Concrete Technology — BTEUP Civil तीसरा सेमेस्टर सिलेबस 2026-27
- Summer Internship-I & Student Centred Activities — BTEUP Civil तीसरा सेमेस्टर सिलेबस 2026-27
पूरा सिलेबस PDF डाउनलोड करें
नीचे पूरा 3rd–4th semester सिलेबस PDF डाउनलोड करें — सभी 15 विषय एक ही file में, KAMALDNP Academy द्वारा तैयार।
पूरा 3rd–4th सेमेस्टर सिलेबस PDF डाउनलोड करें
स्रोत: BTEUP द्वितीय वर्ष पाठ्यक्रम (आधिकारिक पाठ्यक्रम की IIMT mirror प्रति), C.D.C. की 16.07.2026 को हुई बैठक में स्वीकृत। Topic सूचियाँ आधिकारिक सिलेबस के अनुसार हैं; छोटे सारांश लेखक के अपने सरल शब्दों में लिखे गए हैं, सिलेबस का मूल पाठ नहीं हैं। कृपया अपने पॉलिटेक्निक से किसी भी स्थानीय बदलाव की पुष्टि कर लें।
Comments (0)
Share your question or experience about this syllabus. Your comment will appear after review.
No comments yet — be the first to share your thoughts!