
Building Construction — यह विषय किस बारे में है
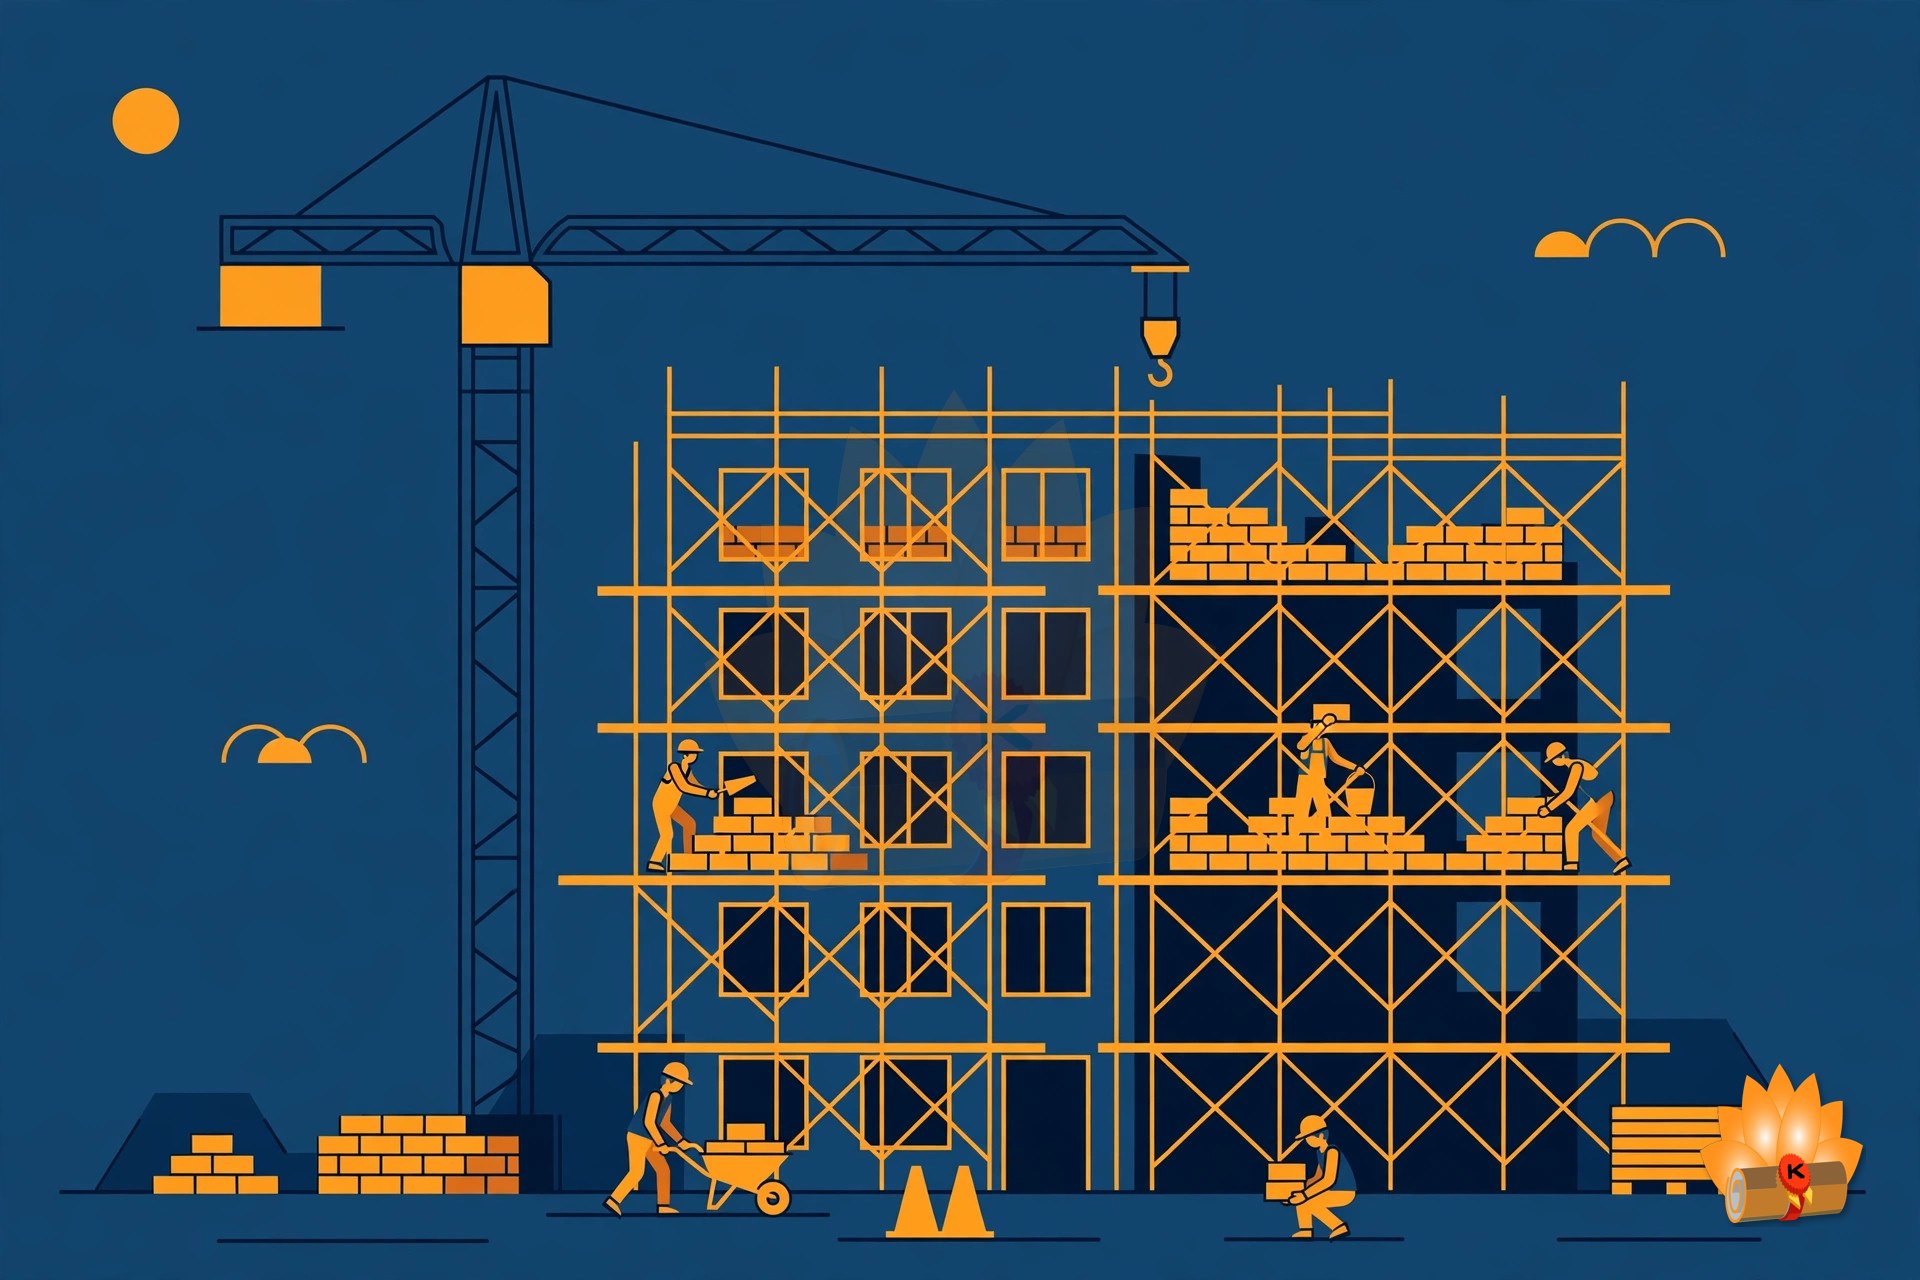
Building एक चीज़ नहीं होती — वह foundation, walls, floors, roof, doors, windows और stairs होती है, सब सही क्रम में बनी हुई। Building Construction सिखाता है कि हर हिस्सा असल में कैसे बनता है: foundation कैसे डाली जाती है, brick और stone masonry कैसे उठाई जाती है, scaffolding और formwork कैसे काम करते हैं, और doors, windows व staircases कैसे लगाए जाते हैं। यह एक practicum विषय (3.6) है, इसलिए site demonstrations theory जितने ही महत्वपूर्ण हैं।
पाँच units ज़मीन से ऊपर की ओर बढ़ती हैं: building components और National Building Code, substructure (foundations, earthwork और dewatering), superstructure (stone और brick masonry, scaffolding, shoring और formwork), communication और ventilation (doors, windows और staircases), और finishes (floors, roofs, plastering, pointing और painting)। Practicals में दो कमरों वाली building का layout बनाना और English-bond brick walls व columns बनाना शामिल है।
विषय 3.6 (Practicum/Theory) • कुल 100 अंक • 3 क्रेडिटs • L 2 – P 2 • तीसरा सेमेस्टर — Civil Engineering • सत्र 2026–27
नोट: 3rd-semester scheme के totals से पता चलता है कि इस विषय के 40 internal अंक Theory assessment के तहत आते हैं (extract की गई table के columns की alignment गड़बड़ है — NOTES देखें)।
आप क्या पढ़ेंगे
Unit 1 — Overview of Building Components (4 Periods, 15%)
Classification of buildings as per National Building Code Group A to I; as per types of constructions — load bearing structure, framed structure, composite structure; building components — functions of building components; substructure — foundation, plinth; superstructure — walls, partition wall, cavity wall, sill, lintel, doors and windows, floor, mezzanine floor, roof, columns, beams, parapet.
Building के हिस्से — substructure और superstructure — और National Building Code के तहत buildings कैसे classify की जाती हैं।
Unit 2 — Construction of Substructure (5 Periods, 20%)
Job layout: site clearance, layout for load bearing structure and framed structure by centre line and face line method, precautions; earthwork: excavation for foundation, timbering and strutting, earthwork for embankment, material for plinth filling, tools and plants used for earthwork; foundation: functions of foundation, types of foundation — shallow foundation, stepped footing, wall footing, column footing, isolated and combined column footing, raft foundation, grillage foundation; deep foundation — pile foundation, well foundation and caissons; pumping methods of dewatering, deep wells, well points, cofferdams (introduction only).
Substructure — site की setting out, excavation और timbering, और stepped footings से pile foundations तक foundation के प्रकार।
Unit 3 — Construction of Superstructure (6 Periods, 20%)
Stone masonry: terms used in stone masonry — facing, backing, hearting, through stone, corner stone, cornice; types of stone masonry: rubble masonry, ashlar masonry and their types; joints in stone masonry and their purpose; selection of stone masonry, precautions to be taken in stone masonry construction; brick masonry: terms used in brick masonry — header, stretcher, closer, quoins, course, face, back, hearting, bat bond, joints, lap, frog line, level and plumb; bonds in brick masonry — header bond, stretcher bond, English bond and Flemish bond; requirements of good brick masonry; junctions in brick masonry and their purpose and procedure; precautions to be observed in brick masonry construction; comparison between stone and brick masonry; tools and plants required for construction of stone and brick masonry; hollow concrete block masonry and composite masonry; scaffolding and shoring: purpose, types of scaffolding, process of erection and dismantling; purpose and types of shoring, underpinning; formwork: definition of formwork, requirements of formwork, materials used in formwork, types of formwork for slabs, beams, columns, stripping time for removal of formwork as per IS 456.
Superstructure — stone और brick masonry, वे bonds जो उन्हें जोड़े रखते हैं, scaffolding, shoring और formwork।
Unit 4 — Building Communication and Ventilation (7 Periods, 25%)
Horizontal communication: doors — components of doors, full paneled doors, partly paneled and glazed doors, flush doors, collapsible doors, rolling shutters, revolving doors, glazed doors; sizes of door recommended by BIS; windows: component of windows, types of windows — full paneled, partly paneled and glazed, wooden, steel, aluminum windows, sliding windows, louvered window, bay window, corner window, clear-storey window, gable and dormer window, skylight; sizes of windows recommended by BIS; ventilators; fixtures and fastenings for doors and windows — material used and functions of window sill and lintels, shed / chajja; vertical communication: means of vertical communication — stair case, ramps, lift, elevators and escalators; terms used in staircase — steps, tread, riser, nosing, soffit, waist slab, baluster, balustrade, scotia, hand rails, newel post, landing, headroom, winder; types of stair case (on the basis of shape): straight, dog-legged, open well, spiral, quarter turn, bifurcated, three quarter turn and half turn; (on the basis of material): stone, brick, R.C.C., wooden and metal.
Doors, windows और staircases — उनके प्रकार, उनके components, और BIS द्वारा recommended sizes।
Unit 5 — Building Finishes (6 Periods, 20%)
Floors and roofs: types of floor finishes and its suitability — Kota, marble, granite, ceramic tiles, vitrified, chequered tiles, paver blocks, concrete floors, wooden flooring, skirting and dado; process of laying and construction, finishing and polishing of floors; roofing materials — RCC, Mangalore tiles, AC sheets, G.I. sheets, corrugated G.I. sheets, plastic and fibre sheets; types of roof: flat roof, pitched roof — king post truss, queen post truss, terms used in roofs; wall finishes: plastering — necessity of plastering, procedure of plastering, single coat plaster, double coat plaster, rough finish, neeru finishing and Plaster of Paris (POP); special plasters — stucco plaster, sponge finish, pebble finish; plaster board and wall claddings; precautions to be taken in plastering, defects in plastering; pointing — necessity, types of pointing and procedure of pointing; painting — necessity, surface preparation for painting, methods of application.
Finishes — floors और roofs, plastering और pointing, और painting — जो building को इस्तेमाल के लायक बनाते हैं।
प्रैक्टिकल कार्य
- Demonstration of tools and plants used in building construction.
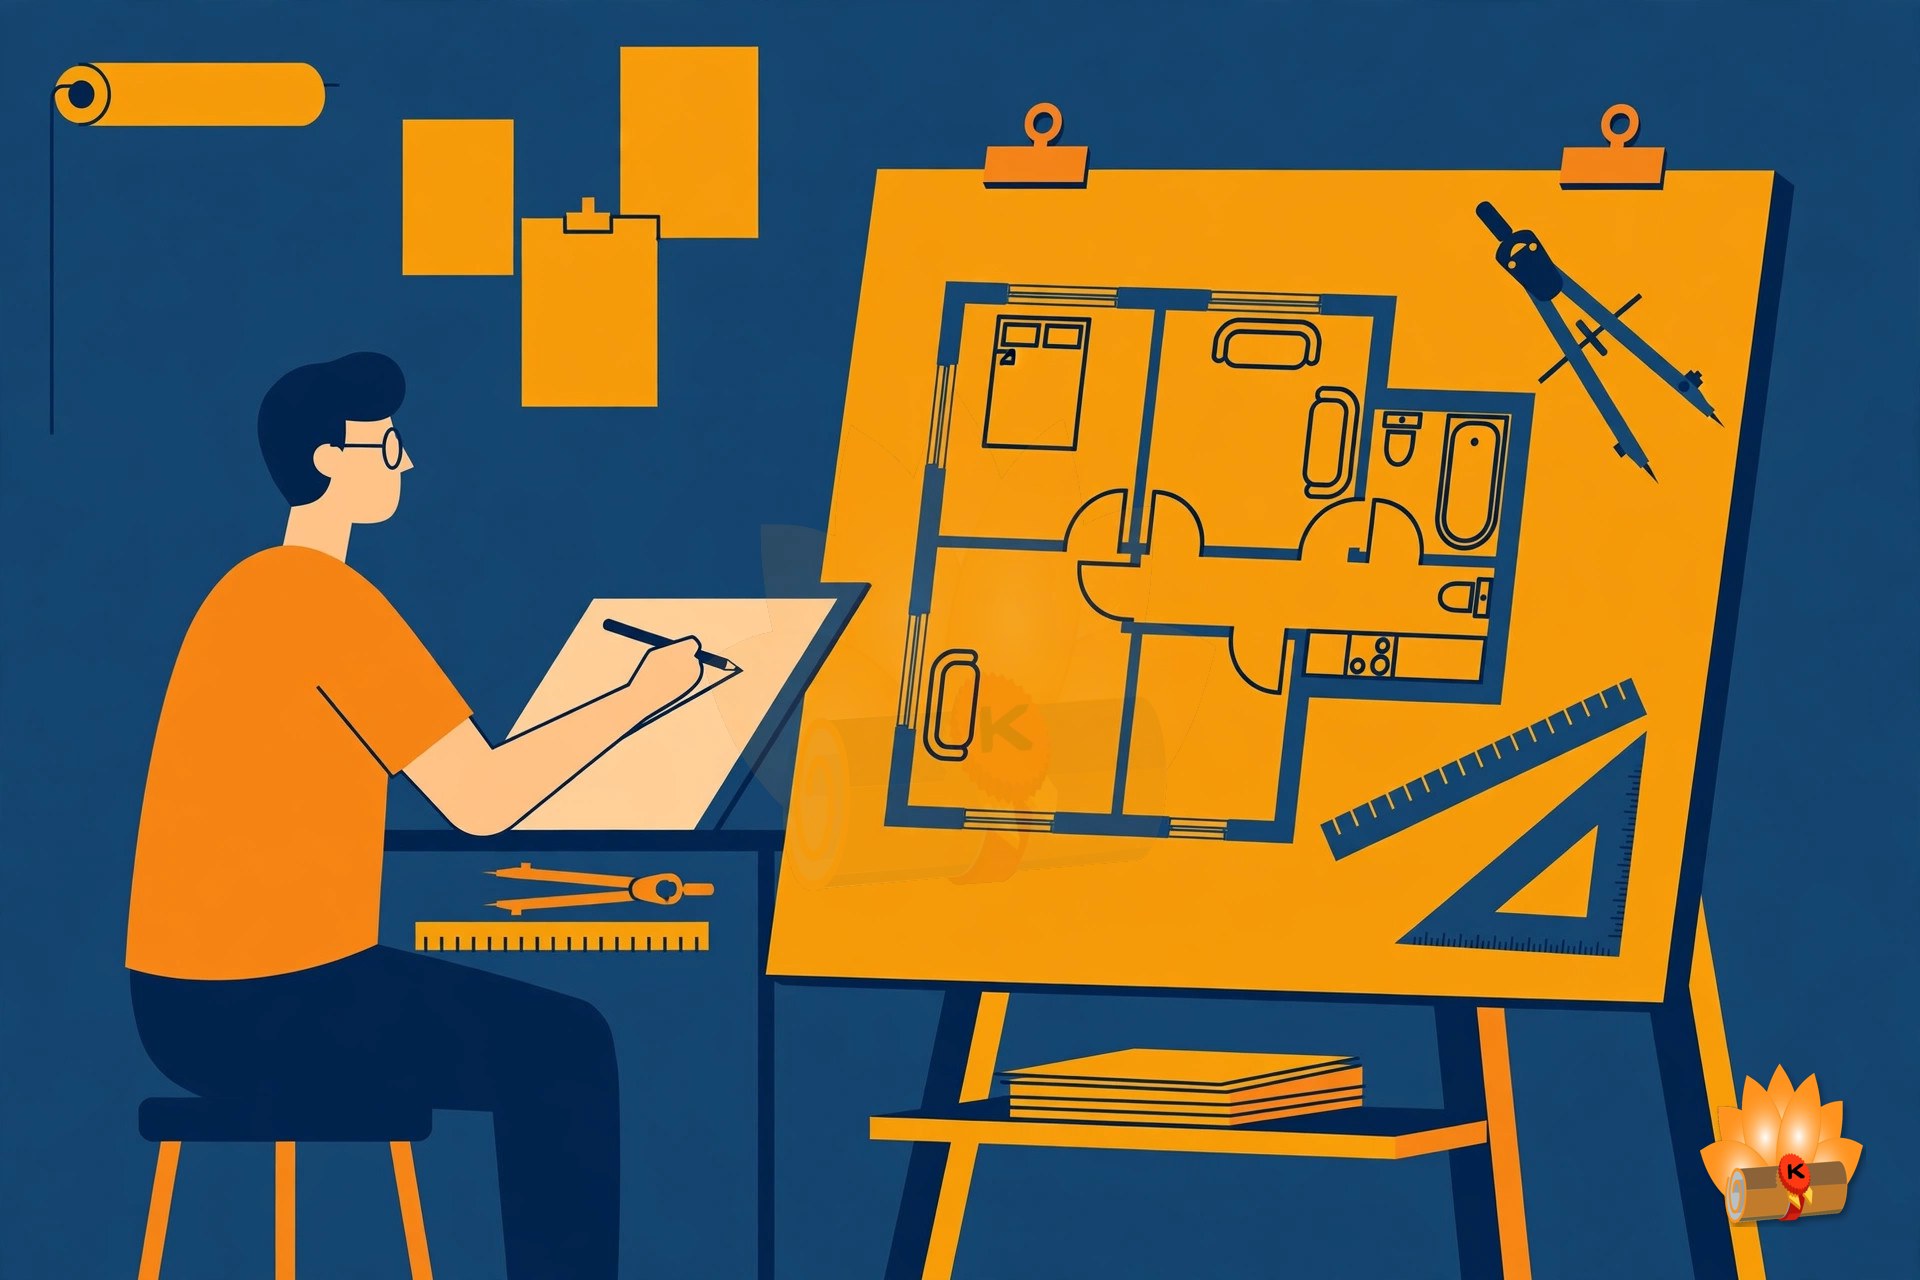
- To prepare layout of a building: two rooms building with front verandah.
- To construct brick bonds (English bond only) in one, one and half and two brick thick: (a) walls for L, T and cross junction; (b) columns.
- Demonstration of the following items of work at a construction site (a report of these activities will be submitted by the students): (a) timbering of excavated trenching; (b) laying damp proof courses; (c) construction of masonry walls; (d) laying of tile flooring on an already prepared lime concrete base; (e) plastering and pointing exercise; (f) constructing RCC work; (g) pre-construction and post construction termite treatment of building and woodwork; (h) interlocking tiles.
पूरा सिलेबस
आधिकारिक सिलेबस से पूरी परीक्षा योजना, practicals की पूरी सूची और संदर्भ पुस्तकें। यूनिट के अनुसार topics ऊपर “आप क्या पढ़ेंगे” वाले हिस्से में दिए गए हैं।
परीक्षा योजना
| कोड | पेपर | प्रकार | L – P | क्रेडिट | आंतरिक | बाह्य | कुल |
|---|---|---|---|---|---|---|---|
| 3.6 | Building Construction | Practicum/Theory | 2 – 2 | 3 | 40 | Theory 60 (3 hrs) | 100 |
| Building Construction Total | 3 | 40 | 60 | 100 | |||
एक नज़र में यूनिट्स
| यूनिट | विषय | पीरियड | अंकों का हिस्सा |
|---|---|---|---|
| 1 | Overview of Building Components | 4 | 15% |
| 2 | Construction of Substructure | 5 | 20% |
| 3 | Construction of Superstructure | 6 | 20% |
| 4 | Building Communication and Ventilation | 7 | 25% |
| 5 | Building Finishes | 6 | 20% |
प्रैक्टिकल्स की पूरी सूची
यह आधिकारिक सिलेबस से practicals की पूरी सूची है।
- Demonstration of tools and plants used in building construction.
- To prepare layout of a building: two rooms building with front verandah.
- To construct brick bonds (English bond only) in one, one and half and two brick thick: (a) walls for L, T and cross junction; (b) columns.
- Demonstration of the following items of work at a construction site (a report of these activities will be submitted by the students): (a) timbering of excavated trenching; (b) laying damp proof courses; (c) construction of masonry walls; (d) laying of tile flooring on an already prepared lime concrete base; (e) plastering and pointing exercise; (f) constructing RCC work; (g) pre-construction and post construction termite treatment of building and woodwork; (h) interlocking tiles.
संदर्भ पुस्तकें
सिलेबस में दिए अनुसार:
- S. P. Arora and Bindra., Building Construction, Dhanpat Rai Publication, Delhi.
- Sushil Kumar., Building Construction, Standard Publication.
- Rangawala, S. C., Building Construction, Charotar Publication, Anand.
- Punmia B. C., and Jain A. K., Building Construction, Firewall Media.
- D.V. Gupta, Vikram Singh, Building Construction, Asian Publishers, Muzaffarnagar, ISBN: 978-93-91541-27-9.
- Sharma S. K., Building Construction, S. Chand and Co. Pvt. Ltd., New Delhi.
- Janardan Zha, Building Construction, Khanna Publication.
- Bhavikatti S. S., Building Construction, Vikas Publication House Pvt. Ltd., Delhi.
- Mantri S., A to Z Building Construction, Satya Prakashan, New Delhi.
अक्सर पूछे जाने वाले प्रश्न
Building Construction तीसरा सेमेस्टर में कितने अंकों का है?
कुल 100 अंक और 3 क्रेडिट। Building Construction: 100 अंक (आंतरिक 40, बाह्य Theory 60 (3 hrs))।
Building Construction में किन यूनिट्स का weightage सबसे ज़्यादा है?
Building Communication and Ventilation (25%, 7 पीरियड) — इस विषय में सबसे ज़्यादा weightage। यूनिट के अनुसार weightage की पूरी table ऊपर “पूरा सिलेबस” वाले हिस्से में है।
Building Construction में क्या प्रैक्टिकल कार्य है?
4 experiments, जिनमें Demonstration of tools and plants used in building construction.; To prepare layout of a building: two rooms building with front verandah.; To construct brick bonds (English bond only) in one, one and half and two brick thick: (a) walls for L, T and cross junction; (b) columns. शामिल हैं। पूरी सूची ऊपर “पूरा सिलेबस” वाले हिस्से में है।
Building Construction के लिए किन किताबों को देखें?
सिलेबस में 9 किताबें दी गई हैं, जिनमें S. P. Arora and Bindra., Building Construction, Dhanpat Rai Publication, Delhi. और Sushil Kumar., Building Construction, Standard Publication. सहित अन्य किताबें शामिल हैं। पूरी सूची ऊपर “पूरा सिलेबस” वाले हिस्से में है।
क्या Building Construction theory विषय है या practical विषय?
Building Construction practicum/theory है (L–P 2 – 2)।
Building Construction सिलेबस PDF कैसे डाउनलोड करें?
PDF मुफ़्त में डाउनलोड के लिए उपलब्ध है — नीचे Download वाले हिस्से में दिए गए download link का उपयोग करें। यह KAMALDNP Academy द्वारा आधिकारिक BTEUP सिलेबस से तैयार किया गया है।
संबंधित सिलेबस पोस्ट
- BTEUP Civil तीसरा सेमेस्टर सिलेबस 2026-27
- BTEUP Civil Engineering पूरा सिलेबस 2026-27 — सभी वर्ष, सभी सेमेस्टर
- Construction Materials — BTEUP Civil तीसरा सेमेस्टर सिलेबस 2026-27
- Basic Surveying — BTEUP Civil तीसरा सेमेस्टर सिलेबस 2026-27
- Mechanics of Material — BTEUP Civil तीसरा सेमेस्टर सिलेबस 2026-27
- Building Planning and Drawings — BTEUP Civil तीसरा सेमेस्टर सिलेबस 2026-27
Building Construction सिलेबस PDF डाउनलोड करें
नीचे पूरा Building Construction सिलेबस PDF डाउनलोड करें — KAMALDNP Academy द्वारा तैयार, जिसमें topics की पूरी सूची, practicals और संदर्भ पुस्तकें हैं।
Building Construction सिलेबस PDF डाउनलोड करें
स्रोत: BTEUP द्वितीय वर्ष पाठ्यक्रम (आधिकारिक पाठ्यक्रम की IIMT mirror प्रति), C.D.C. की 16.07.2026 को हुई बैठक में स्वीकृत। Topic सूचियाँ आधिकारिक सिलेबस के अनुसार हैं; छोटे सारांश लेखक के अपने सरल शब्दों में लिखे गए हैं, सिलेबस का मूल पाठ नहीं हैं। कृपया अपने पॉलिटेक्निक से किसी भी स्थानीय बदलाव की पुष्टि कर लें।

Comments (0)
Share your question or experience about this syllabus. Your comment will appear after review.
No comments yet — be the first to share your thoughts!